
Open House Sun, Nov 8th 1:00 PM - 3:00 PM - Price Reduction

Address
3364 Tearose Drive, Georgetown Twp, MI
Price
$ 519,900
Property Attributes
- ID#65026057791
- TypeSingle Family
- Listing Status Active
- CountyOTTAWA
- CityGeorgetown Twp
- AreaGeorgetown Twp
- NeighborhoodHIGHPOINT VIEW
- Zip49426
- StyleTraditional
- Year Built2016
- Taxes$ 5316
- Price$ 519,900
- Bedrooms4
- Full Bathrooms3
- Half Bathrooms1
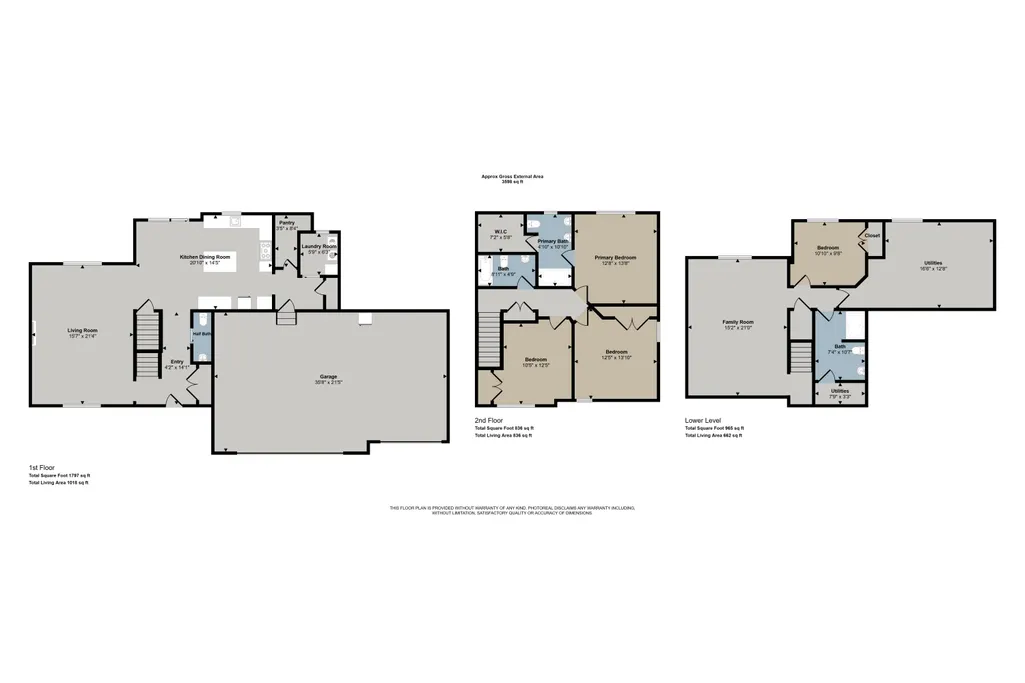
- Sqr Footage2516
- Lot Size0.36 Acres
Data Source:
RealComp
Property Description
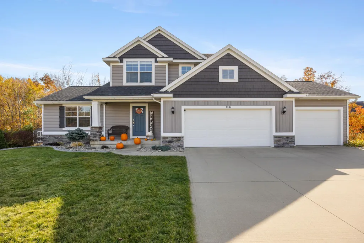
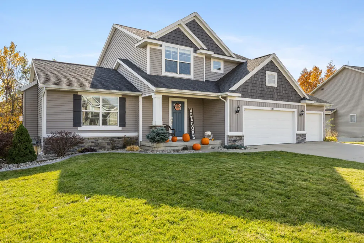
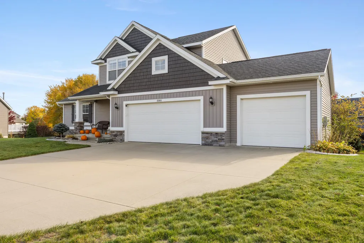
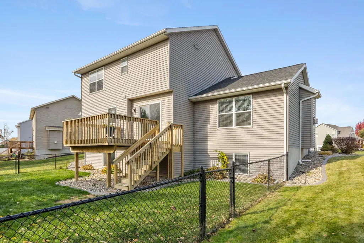
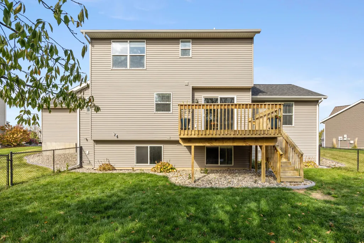
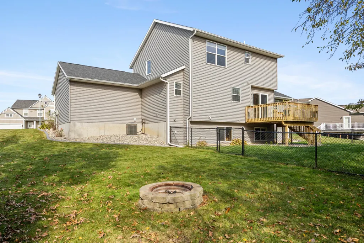
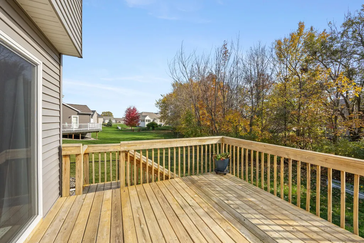
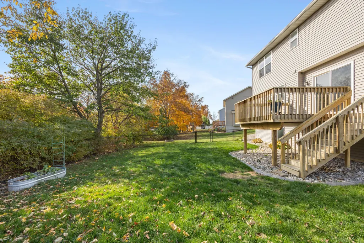
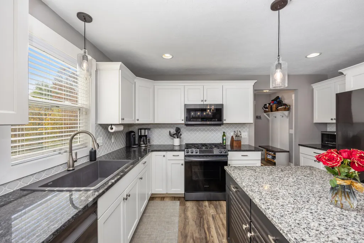
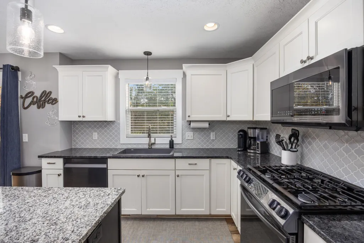
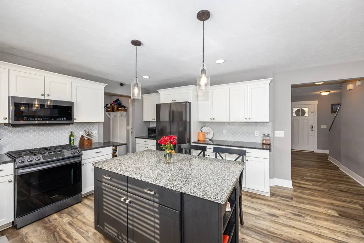
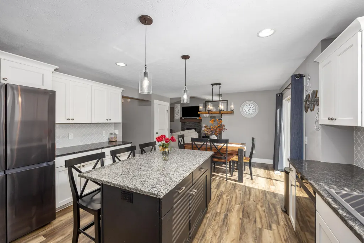
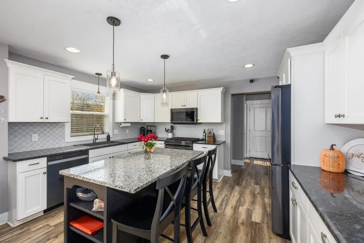
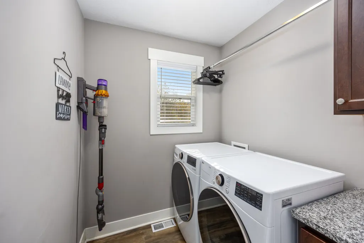
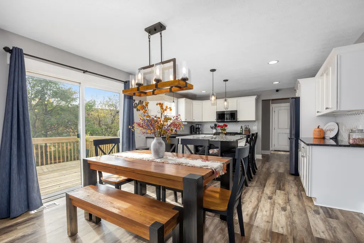
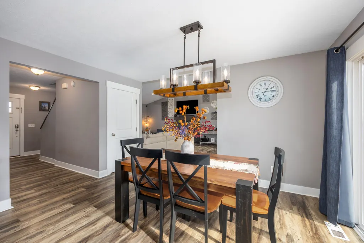
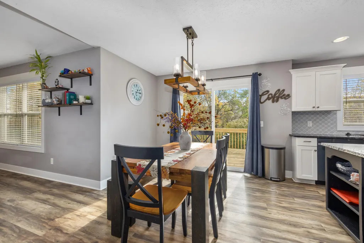
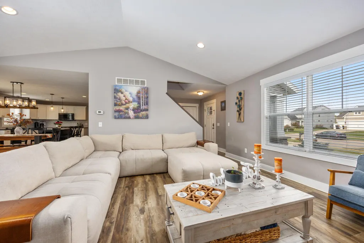
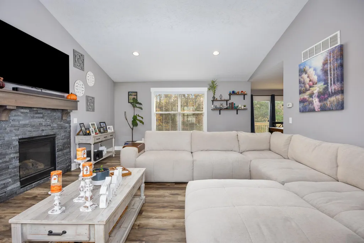
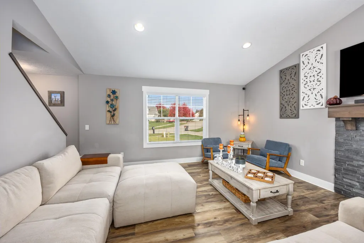
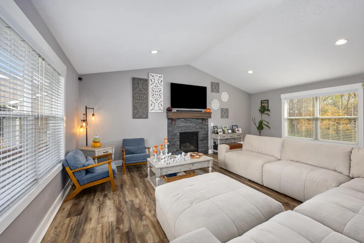
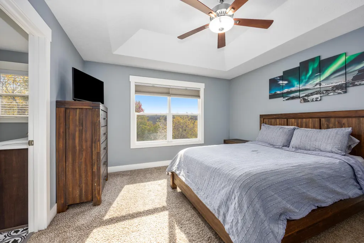
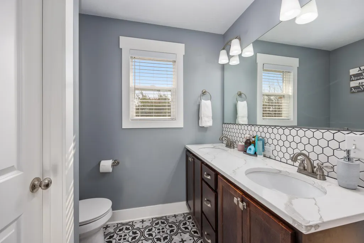
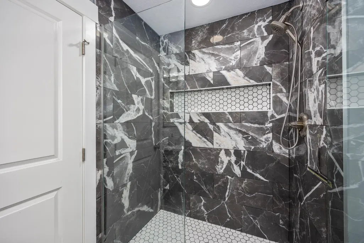
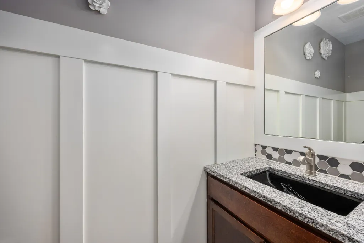
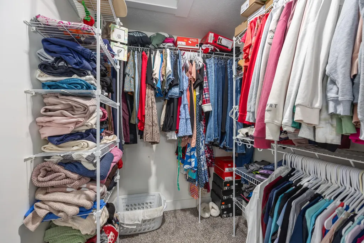
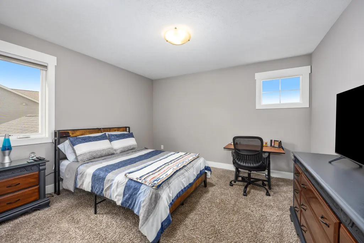
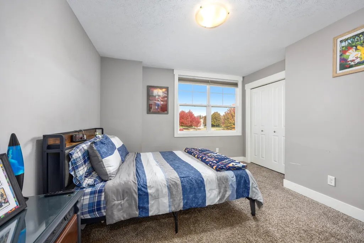
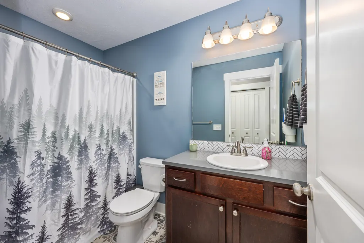
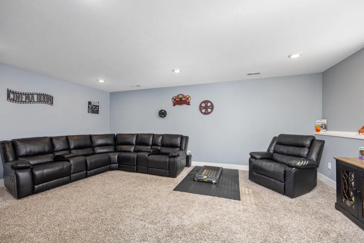
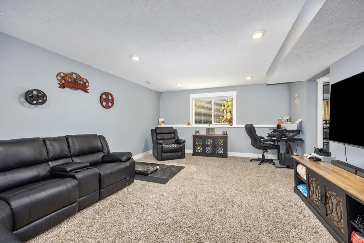
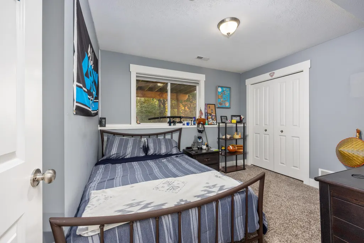
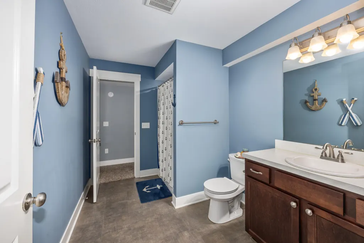
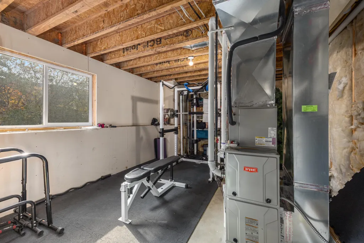
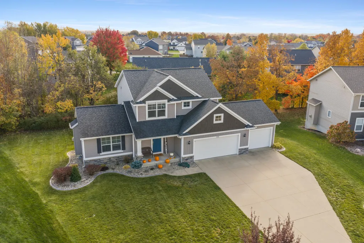
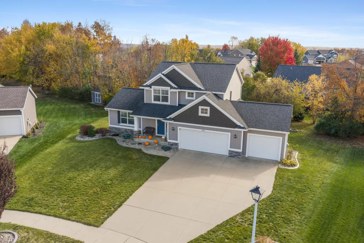
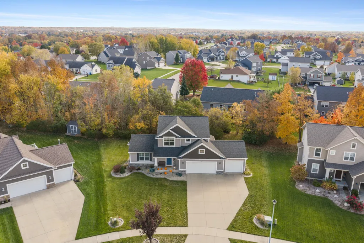
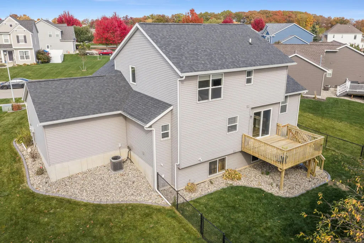
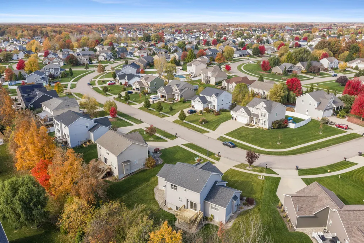
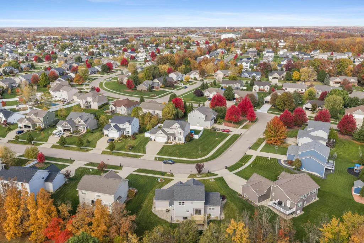
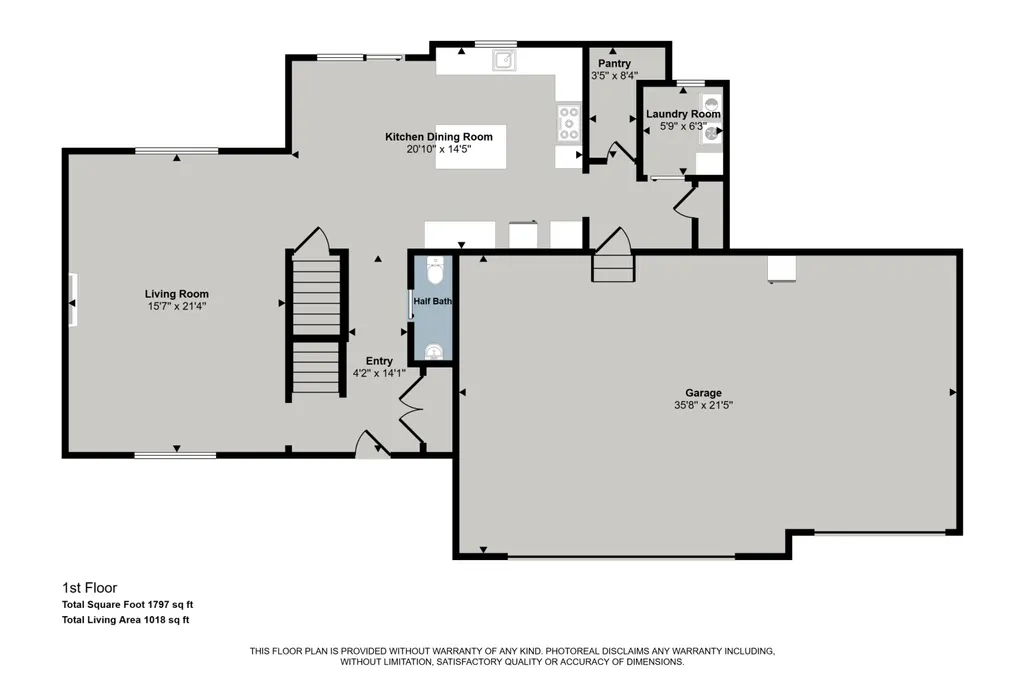
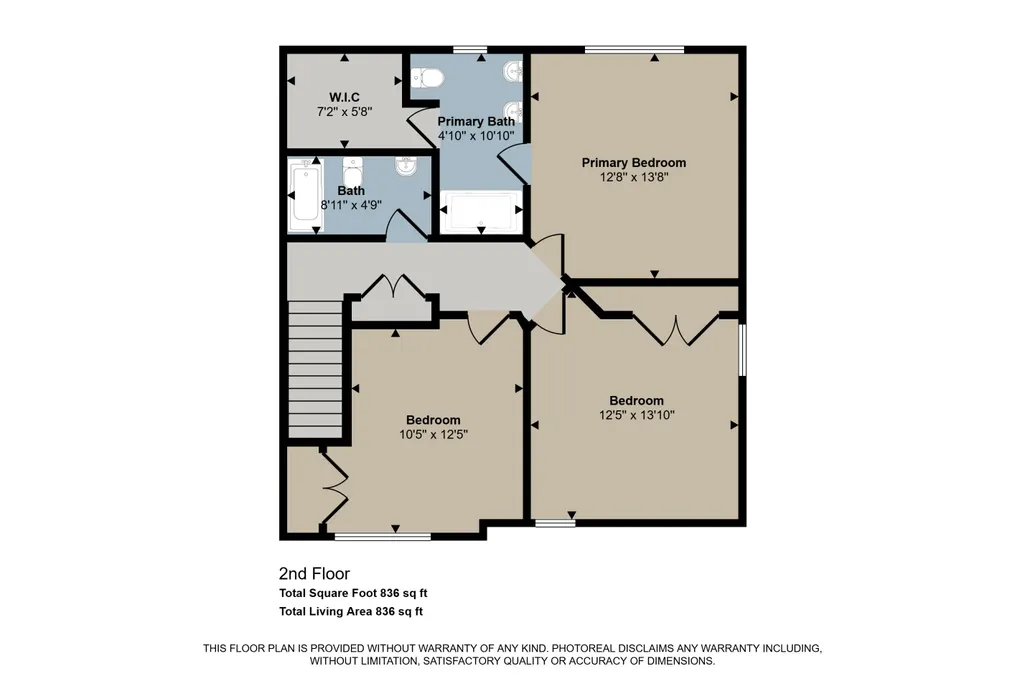
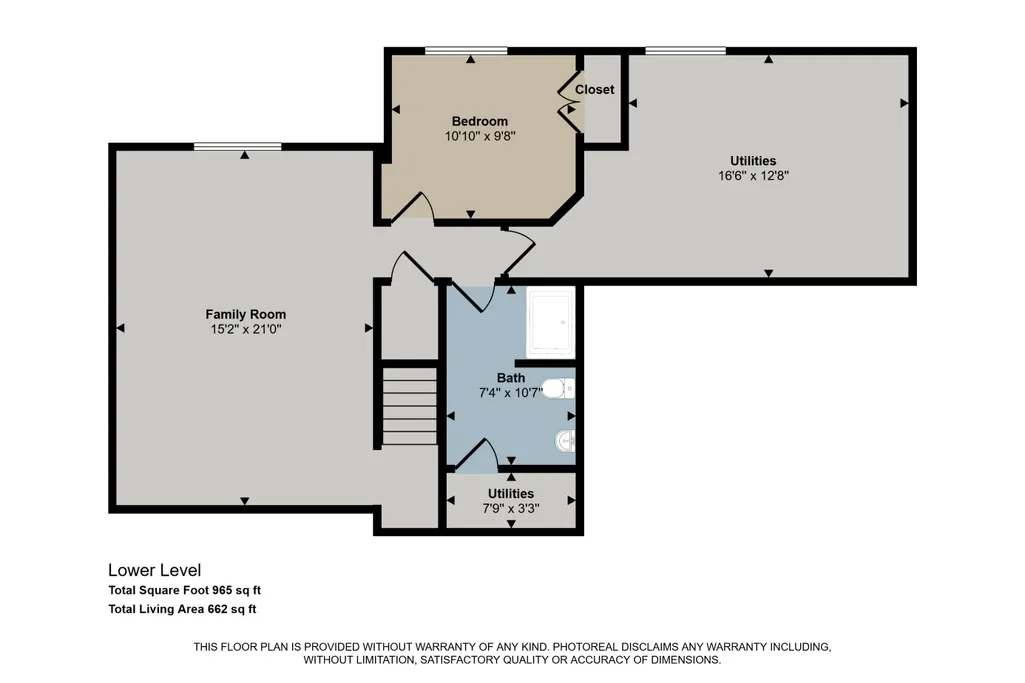
Introducing this beautiful 4-bedroom 3+ bath home nestled in a fully developed Hudsonville neighborhood. This one owner home offers a spacious kitchen with a granite center island, plenty of cabinet & countertop space, ceramic backsplash, walk-in pantry, and appliances remaining for added value. Living room with gas fireplace, dining area with slider to decking and steps off to a fenced backyard. Additional amenities include: A main floor laundry room, gas stove, master bedroom suite with private bath, granite vanity with tile backsplash, tiled shower, walk-in closet, and a unique tray ceiling design. Central air, high efficiency Bryant furnace, high efficient water heater for faster recovery times, silent floor package, underground sprinkling, rain gutters, basement bedroom with shared bathroom, 3rd stall finished garage with insulated main garage door, sidewalks, and close to schools, shopping, and restaurants. This home offers over 2,500 sq. ft. of total living space.
| Price History | |
|---|---|
| 10/30/2026 | Listed $529,900 |
| 11/3/2026 | 2$519,900 |
General Features
| Sewer | PublicSewer, StormDrain |
|---|---|
| Heating | ForcedAir, NaturalGas |
| Cooling | CeilingFans, CentralAir |
| Utilities | CableConnected, NaturalGasConnected, PhoneConnected |
| Possession | ClosePlus30Days |
| Roof | Shingle |
| Appliances | BuiltInGasOven, Dishwasher, Disposal, Dryer, Microwave, Oven, Refrigerator, Washer |
| Garage Spaces | 3.0 |
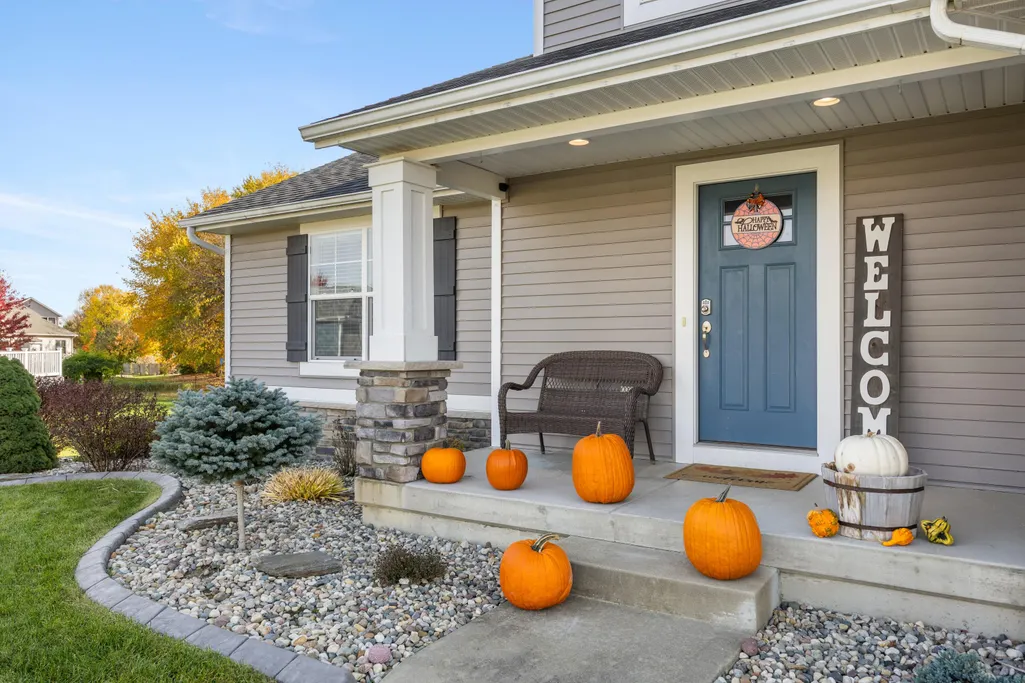
| Patio/Porch Features | Covered, Deck, Porch |
| Architectural Style | Traditional |
| Security Features | SmokeDetectors |
| Construction Materials | Brick, VinylSiding |
| Year Built | 2016 |
| Stories Count | 2 |
| Property Subtype | SingleFamilyResidence |
| Tax Year | 2025 |
| Community Features | Sidewalks |
| County | Ottawa |
| New Construction | No |
| Property Type | Residential |
| HOA | No |
| Attached Garage | Yes |
| Subdivision Name | HIGHPOINT VIEW |
| Garage Y/N | Yes |
| Total Rooms | 8 |
| Full Baths | 3 |
| Status | Active |
| Directions | 36th Ave. (S. of Baldwin Ave.) to Tearose Dr., E. to home. |
| City | GeorgetownCharterTownship_Ottawa |
| Senior Community Y/N | No |
| High School District | Hudsonville |
| Zoning Description | Residential |
| MLS Area | Area70131GeorgetownTwp |
| Lot Size Units | SquareFeet |
| Carport Y/N | No |
| Land Lease Y/N | No |
| Tax Annual Amount | 5316.0 |
| Home Warranty Y/N | No |
| Lease Renewal Y/N | No |
| Additional Parcels Y/N | No |
| Lease Considered Y/N | No |
| Rent Control Y/N | No |
| Building Area Units | SquareFeet |
| Living Area Units | SquareFeet |
| Builder Name | Brent DeYoung Builders |
| Standard Status | Active |
| Tax Assessed Value | 191384 |
| MobileHomeRemainsYN | No |
| PostalCity | Hudsonville_Ottawa |
| Legal Description | LOT 9 HIGHPOINT VIEW |
Interior Features
| Interior Amenities | Pantry |
|---|---|
| Basement | Daylight, Finished |
| Flooring | Carpet, Vinyl, Wood |
| Total Fireplaces | 1 |
| Fireplace Features | GasLog, LivingRoom |
| Basement (Y/N) | Yes |
| Air Conditioning Y/N | Yes |
| Heating Y/N | Yes |
| Window Features | InsulatedWindows, Screens |
| Fireplace Y/N | Yes |
| Above Grade Finished Area | 1860.0 |
| Half Baths | 1 |
| Laundry Features | GasDryerHookup, MainLevel, WasherHookup |
| Total Bedrooms | 4 |
| Below Grade Finished Area | 662.0 |
| WaterHeaterFuel | NaturalGas |
| Below Grade Finished Area Unit Type | SquareFeet |
| LivingAreaSource | Measured |
| Above Grade Finished Area Unit Type | SquareFeet |
| Total Baths | 4 |
Exterior Features
| Vegetation | Shrubs |
|---|---|
| Fencing | BackYard, ChainLink |
| Parking Features | Attached, GarageFacesFront, GarageDoorOpener, Paved |
| Lot Features | Level, LandscapedGroundCover, Sprinklers |
| Water Source | Public |
| Lot Size Area | 15669.0 |
| Spa | No |
| Building Area Total | 2834.0 |
| Lot Dimensions | 65 x 240 |
| Lot Size Acres | 0.36 |
| Road Surface Type | Paved |
| Waterfront Y/N | No |
| Crops Included Y/N | No |
| Road Responsibility | PublicMaintainedRoad |
| Horse Y/N | No |
| Irrigation Water Rights Y/N | No |
Amenities
- Foreclosure
- Views
- Short Sale
- New Construction
- Adult 55+
- Lease To Own
- No HOA Fees
- Furnished
- Primary On Main
- Air Conditioning
- Seller Finance
- Green
- Fixer Upper
- Horse
- Golf
- Fireplace
- Deck
- Garage
- Basement
- Pool
 IDX provided courtesy of Realcomp II Ltd., via Remerica Integrity II Realty and The Originating MLS(found above), © 2026 Realcomp II Ltd. Shareholders. Shareholders. The information being provided is for consumers personal, non-commercial use and may not be used for any purpose other than to identify prospective properties consumers may be interested in purchasing.
Data is updated as of November 7, 2026 2:49 PM UTC Information deemed reliable but not guaranteed.
The data relating to real estate on this web site comes in part from the Internet Data Exchange (IDX) Program of Realcomp Ltd
Property vs Single Family Average in 49426
Price
Taxes
Year Built
Visits
