
Price Reduction
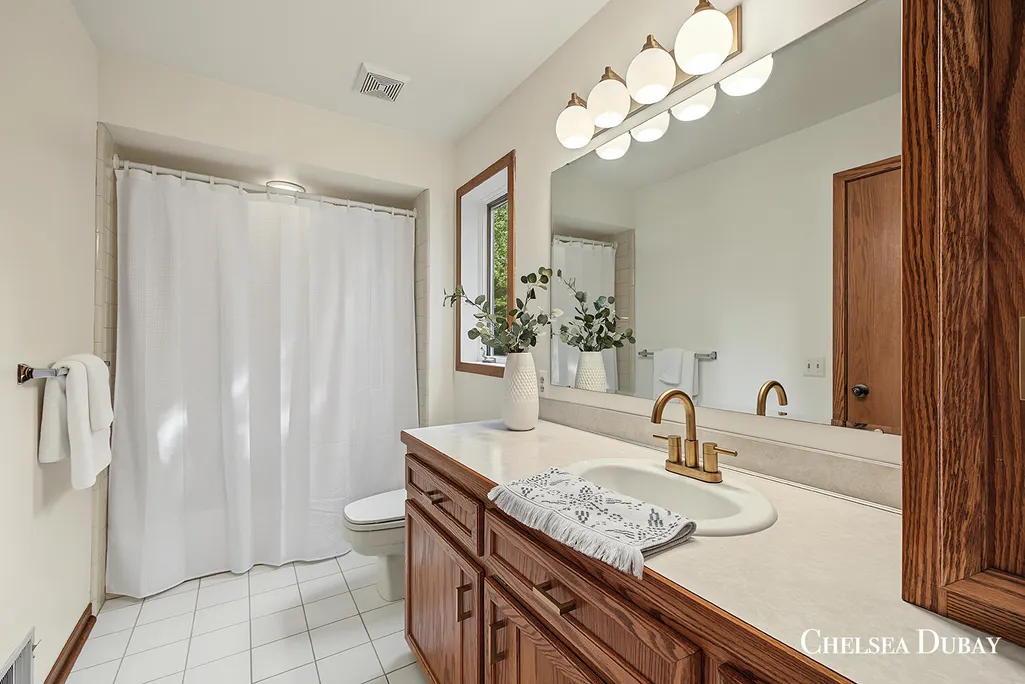
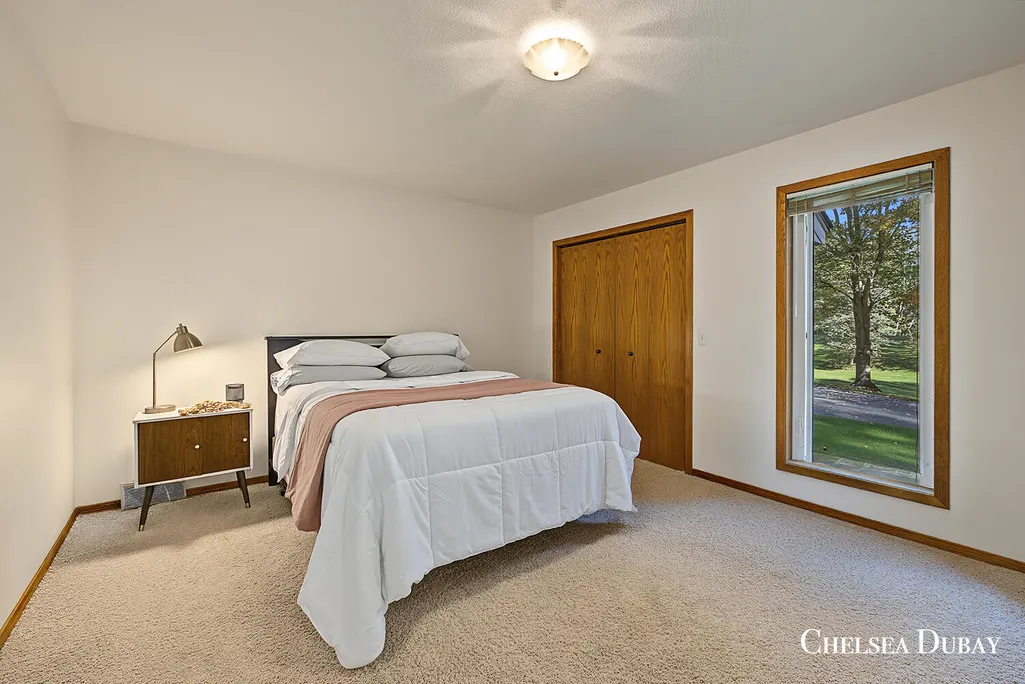
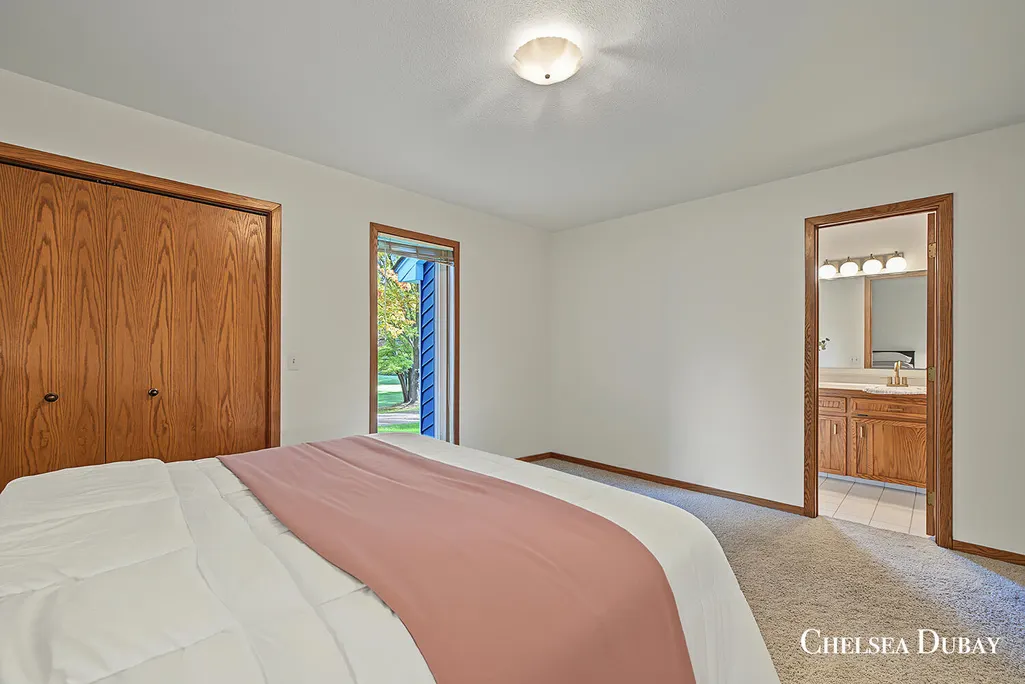
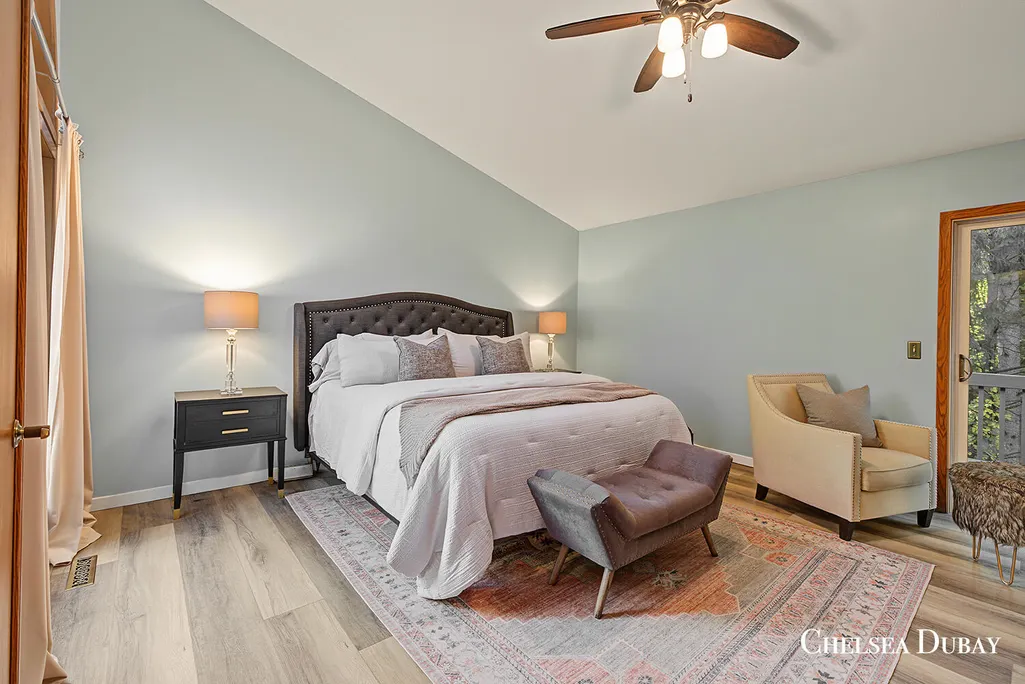
Address
9393 Ravine Ridge Drive Se, Caledonia Twp, MI
Price
$ 875,000
Property Attributes
- ID#65026055519
- TypeSingle Family
- Listing Status Active
- CountyKENT
- CityCaledonia Twp
- AreaCaledonia Twp
- NeighborhoodTHE RAVINES
- Zip49316
- StyleRanch
- Year Built1988
- Taxes$ 7988
- Price$ 875,000
- Bedrooms4
- Full Bathrooms3
- Half Bathrooms1
- Sqr Footage3646
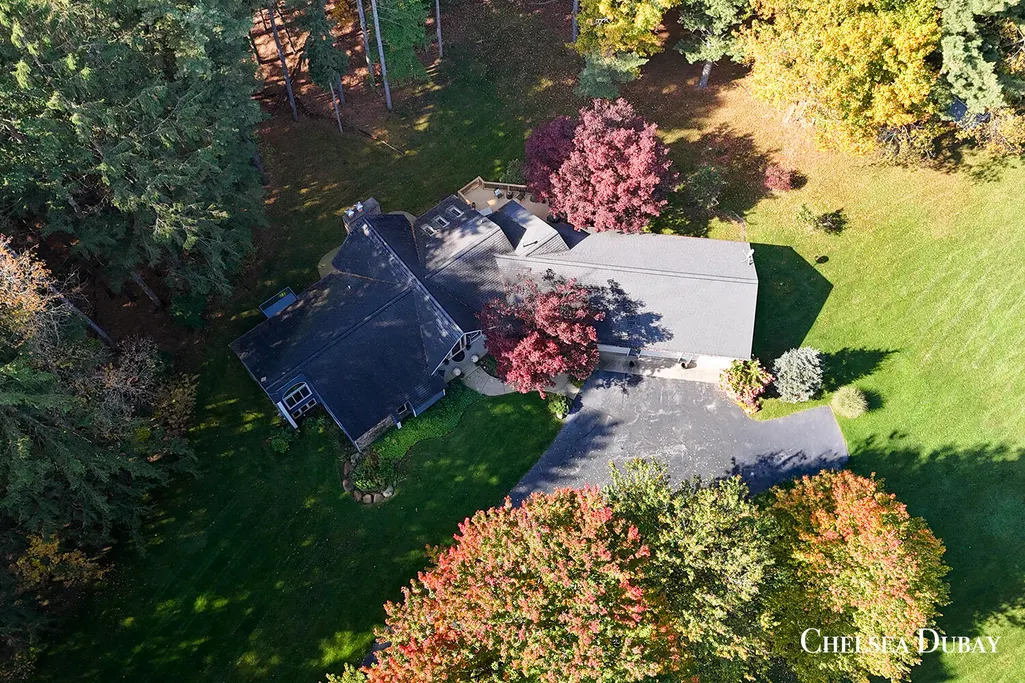
- Lot Size10.74 Acres
Data Source:
RealComp
Property Description
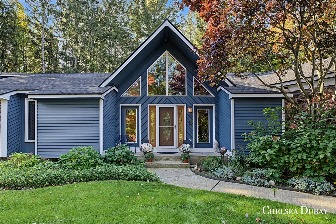
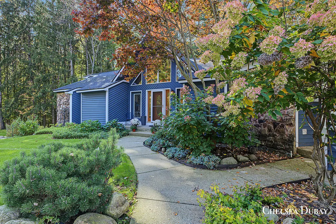
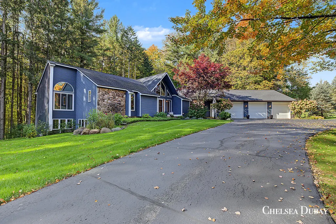
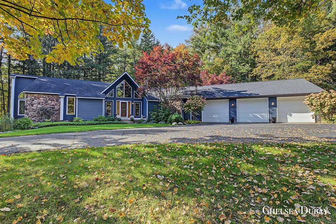
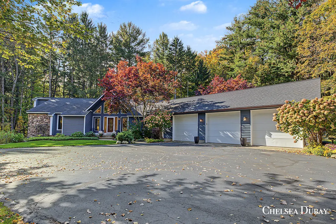
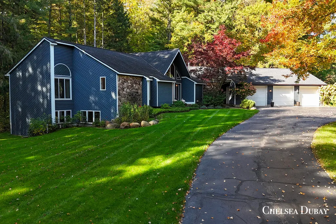
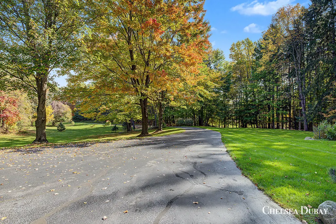
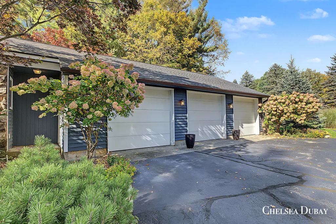
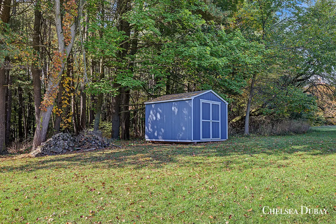
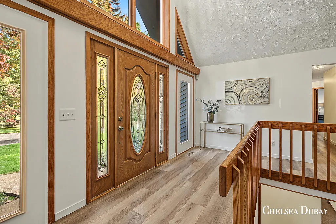
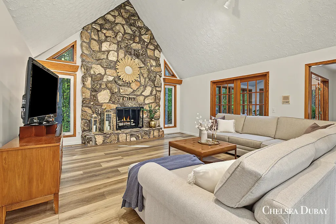
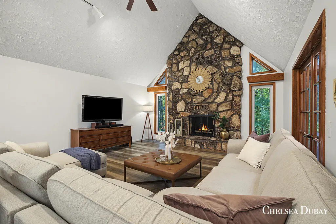
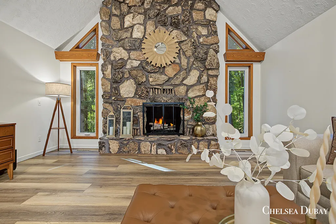
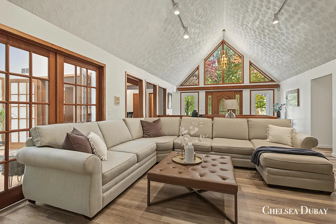
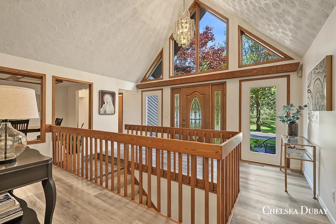
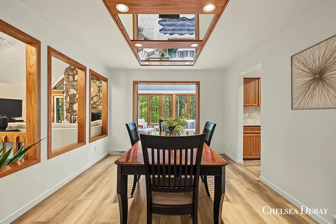
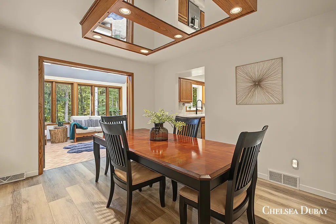
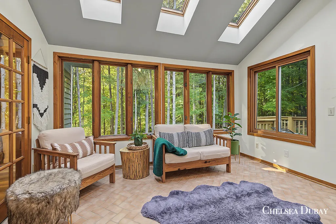
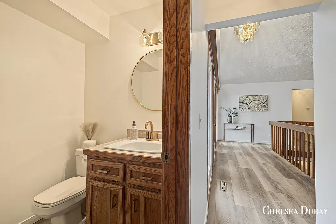
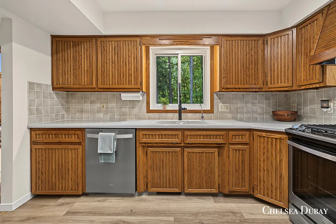
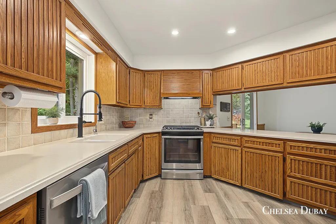
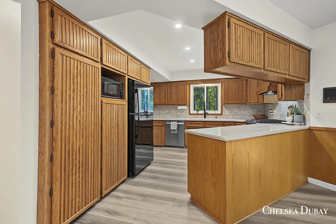
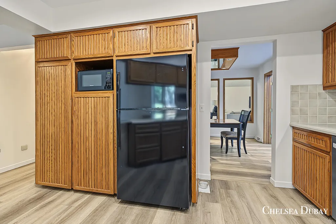
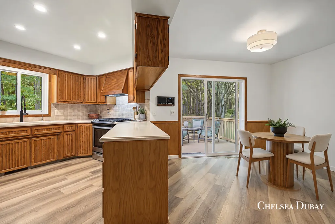
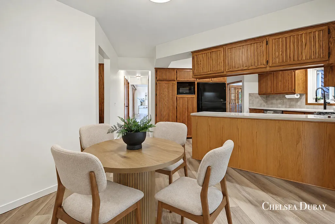
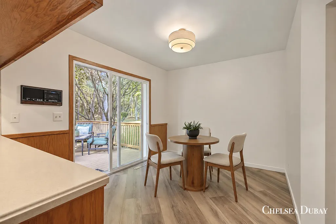
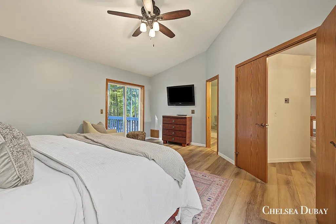
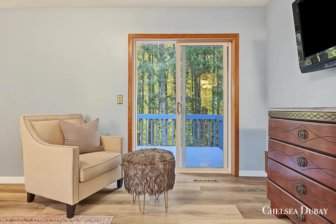
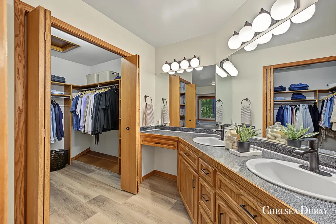
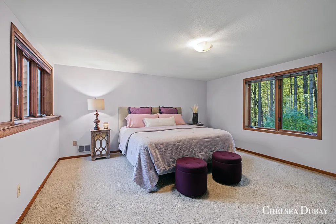
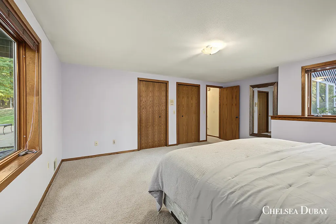
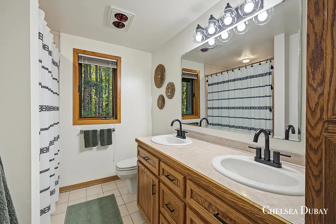
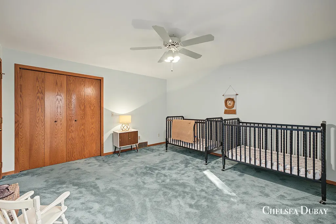
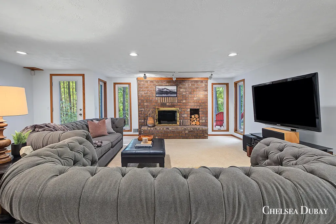
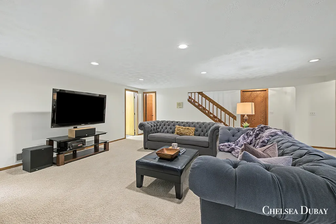
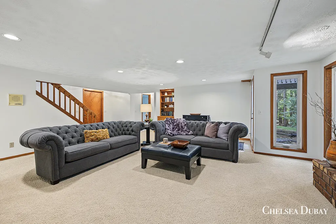
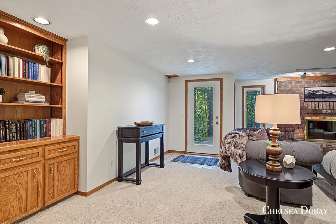
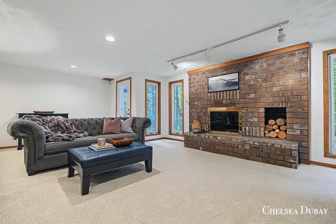
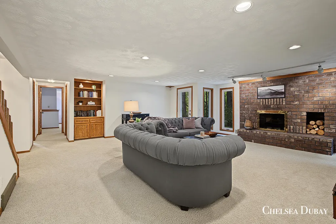
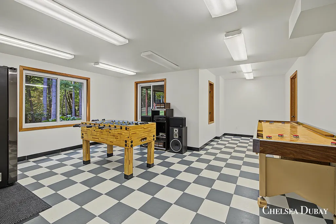
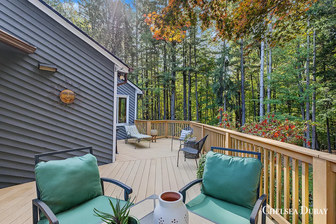
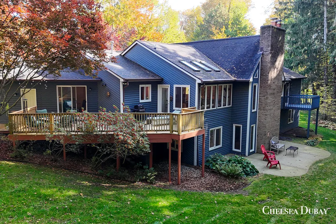
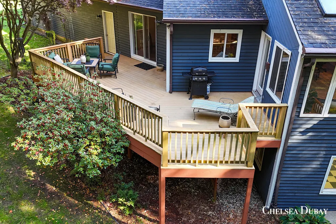
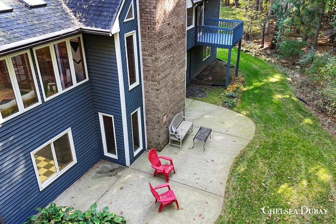
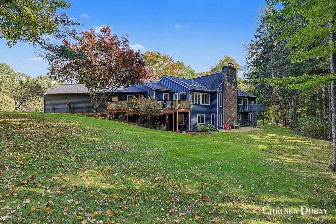
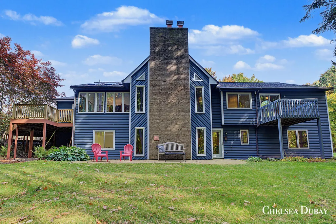
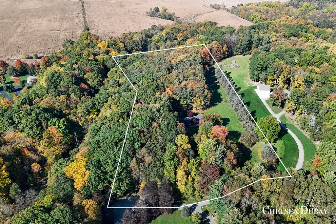
Set on nearly 11 private acres in the Ravine Ridge neighborhood of Caledonia, this well-maintained 3,846 sq ft home offers seclusion, space, and thoughtful updates throughout. The main living room is filled with natural light, and the kitchen features a new ceiling with recessed lighting, fresh paint, and updated appliances. A sunroom overlooks the surrounding acreage, and sliding doors from the kitchen and primary bedroom open to the outdoors. The lower level offers the flexibility of a separate living space, with a second living area and a game room that work well for guests, extended stays, or added privacy. Recent improvements include updated windows and flooring, a newer furnace and A/C, a replaced sump pump, water softener, interior and exterior paint, and a newly raised front walk and steps. Schedule your private showing to see all this property has to offer.
| Price History | |
|---|---|
| 10/19/2026 | Listed $899,000 |
| 11/6/2026 | 3$875,000 |
General Features
| Sewer | SepticTank |
|---|---|
| Heating | ForcedAir, NaturalGas |
| Cooling | CeilingFans, CentralAir |
| Possession | ClosePlus30Days |
| Roof | Shingle |
| Appliances | Dishwasher, Dryer, IronWaterFilter, Microwave, Refrigerator, Range, Washer, WaterSoftenerRented |
| HOA Fee | 700.0 |
| Garage Spaces | 3.0 |
| Association Fee Includes | Other, SnowRemoval |
| Patio/Porch Features | Deck, Patio |
| Architectural Style | Ranch |
| Construction Materials | Stone, WoodSiding |
| Year Built | 1988 |
| Stories Count | 1 |
| Property Subtype | SingleFamilyResidence |
| Tax Year | 2025 |
| Assoc Fee Paid Per | SemiAnnually |
| County | Kent |
| New Construction | No |
| Property Type | Residential |
| HOA | Yes |
| Attached Garage | Yes |
| Subdivision Name | THE RAVINES |
| Garage Y/N | Yes |
| Total Rooms | 7 |
| Full Baths | 3 |
| Status | Active |
| Directions | M-37 south to 100th St. East to Ravine Ridge. |
| City | CaledoniaTownship_Kent |
| Disclosures | MineralRightsExcluded |
| Senior Community Y/N | No |
| High School District | Caledonia |
| Zoning Description | Residential |
| MLS Area | Area41231CaledoniaTwp |
| Lot Size Units | SquareFeet |
| Carport Y/N | No |
| Land Lease Y/N | No |
| Tax Annual Amount | 7988.25 |
| Home Warranty Y/N | No |
| Lease Renewal Y/N | No |
| Additional Parcels Y/N | No |
| Lease Considered Y/N | No |
| Rent Control Y/N | No |
| Building Area Units | SquareFeet |
| Living Area Units | SquareFeet |
| Standard Status | Active |
| Occupancy Type | Owner |
| Tax Assessed Value | 266622 |
| MobileHomeRemainsYN | No |
| PostalCity | Caledonia_Kent |
| Legal Description | PART NE 1/4 COM AT E 1/4 COR TH N 00D 28M 17S W ALONG E SEC LINE 1558.70 FT TH N 85D 40M W 384.70 FT TH S 4D 20M W 444.71 FT TO A PT 1321.72 FT N 89D 50M 43S W ALONG E&W 1/4 LINE FROM E 1/4 COR & 140 |
Interior Features
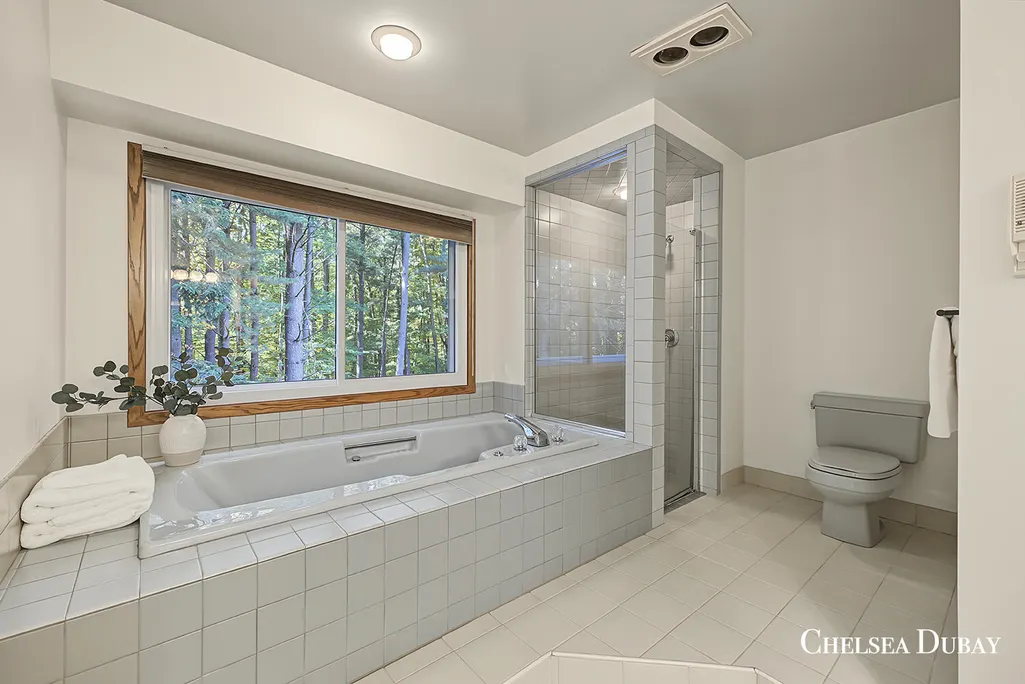
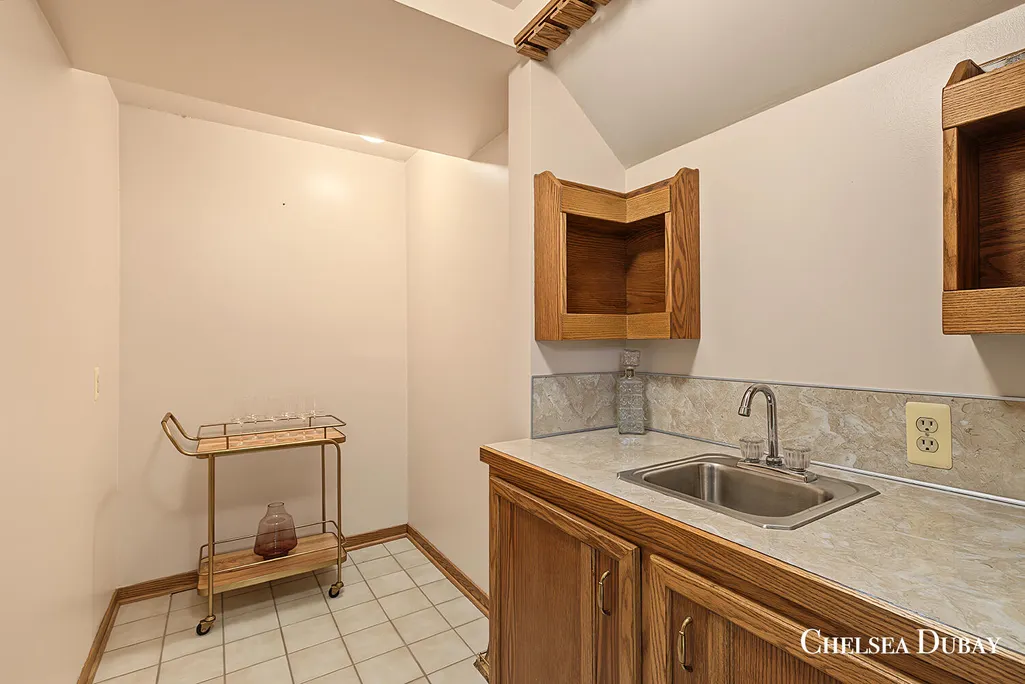
| Interior Amenities | JettedTub, WetBar, WindowTreatments |
|---|---|
| Basement | Finished, WalkOutAccess |
| Flooring | Carpet, CeramicTile, Vinyl |
| Total Fireplaces | 2 |
| Fireplace Features | FamilyRoom, RecreationRoom |
| Basement (Y/N) | Yes |
| Air Conditioning Y/N | Yes |
| Heating Y/N | Yes |
| Window Features | InsulatedWindows, Screens |
| Fireplace Y/N | Yes |
| Above Grade Finished Area | 2190.0 |
| Half Baths | 1 |
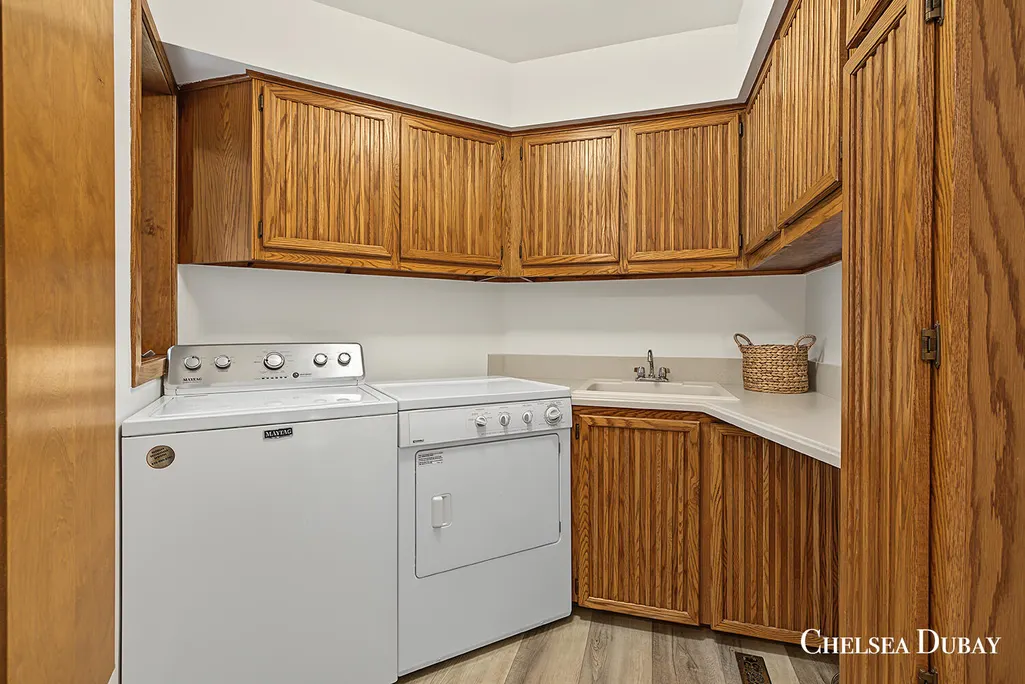
| Laundry Features | LaundryRoom, MainLevel |
| Total Bedrooms | 4 |
| Below Grade Finished Area | 1456.0 |
| WaterHeaterFuel | NaturalGas |
| Below Grade Finished Area Unit Type | SquareFeet |
| LivingAreaSource | PriorListing |
| Above Grade Finished Area Unit Type | SquareFeet |
| Total Baths | 4 |
Exterior Features
| Vegetation | Shrubs |
|---|---|
| Parking Features | Attached, GarageDoorOpener, Paved |
| Lot Features | Sprinklers, Wooded |
| Water Source | Well |
| Lot Size Area | 467834.0 |
| Spa | Yes |
| Building Area Total | 3846.0 |
| Lot Dimensions | IRR |
| Lot Size Acres | 10.74 |
| Road Surface Type | Paved |
| Waterfront Y/N | No |
| Road Frontage Type | PrivateRoad |
| Crops Included Y/N | No |
| Horse Y/N | No |
| Irrigation Water Rights Y/N | No |
Amenities
- Foreclosure
- Views
- Short Sale
- New Construction
- Adult 55+
- Lease To Own
- No HOA Fees
- Furnished
- Primary On Main
- Air Conditioning
- Seller Finance
- Green
- Fixer Upper
- Horse
- Golf
- Fireplace
- Deck
- Garage
- Basement
- Pool
 IDX provided courtesy of Realcomp II Ltd., via Remerica Integrity II Realty and The Originating MLS(found above), © 2026 Realcomp II Ltd. Shareholders. Shareholders. The information being provided is for consumers personal, non-commercial use and may not be used for any purpose other than to identify prospective properties consumers may be interested in purchasing.
Data is updated as of November 7, 2026 2:49 PM UTC Information deemed reliable but not guaranteed.
The data relating to real estate on this web site comes in part from the Internet Data Exchange (IDX) Program of Realcomp Ltd
Property vs Single Family Average in 49316
Price
Taxes
Year Built
Visits
In The Neighborhood
New Construction
Plainfield Twp
$ 720,000
- Type
- Single Family
- Size
- 2,820 SqFt
- Rooms
- 4 Beds + 2.5 Baths
