
Open House Sat, Sep 26th 11:00 AM - 1:00 PM - Views












Address
8240 Powderhorn Trail Se, Caledonia Twp, MI
Price
$ 769,900
Property Attributes
- ID#65026050824
- TypeSingle Family
- Listing Status Active
- CountyKENT
- CityCaledonia Twp
- AreaCaledonia Twp
- NeighborhoodCOPPER RIDGE
- Zip49316
- StyleRanch
- Year Built2002
- Taxes$ 9171
- Price$ 769,900
- Bedrooms3
- Full Bathrooms3
- Half Bathrooms1
- Sqr Footage4401
- Lot Size2.17 Acres
Data Source:
RealComp
Property Description
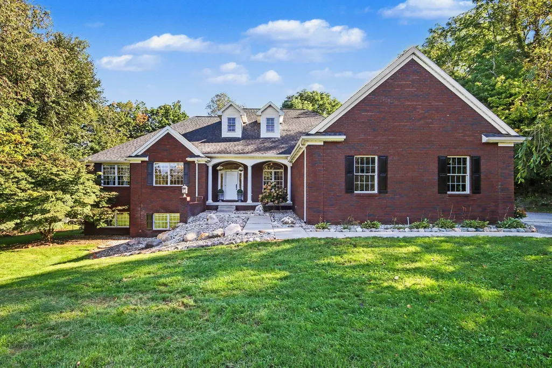
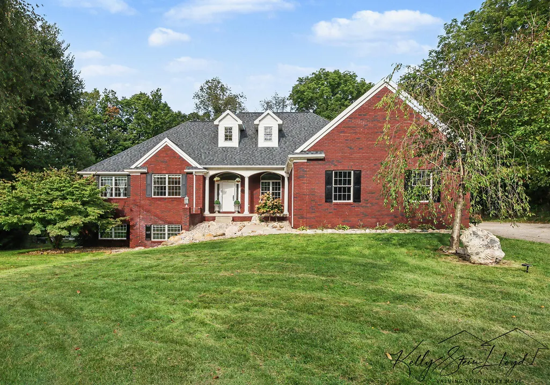
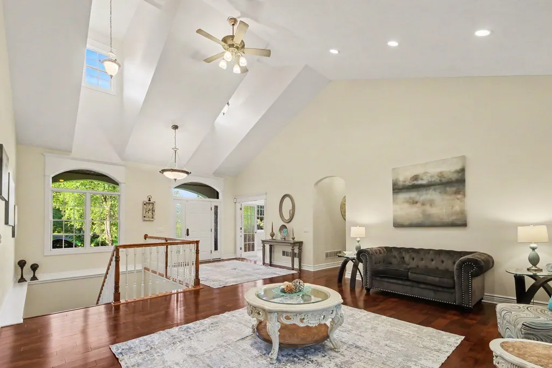
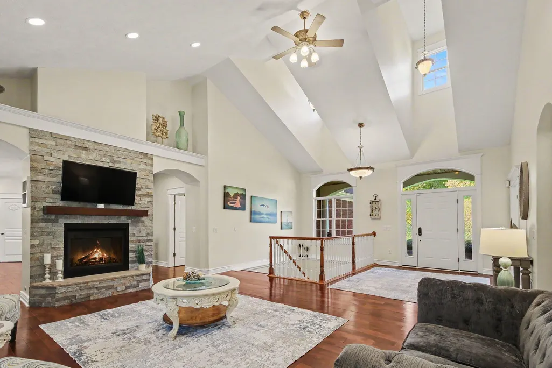
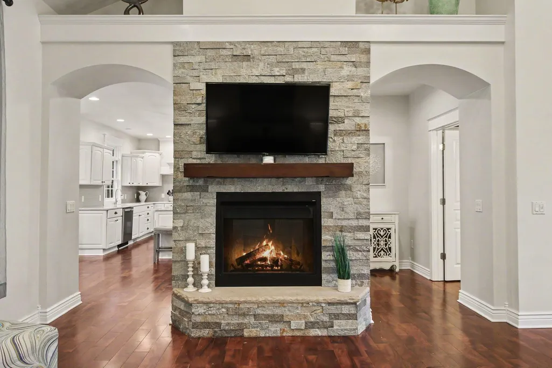
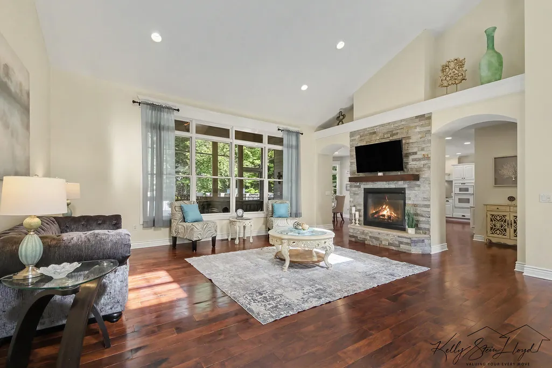
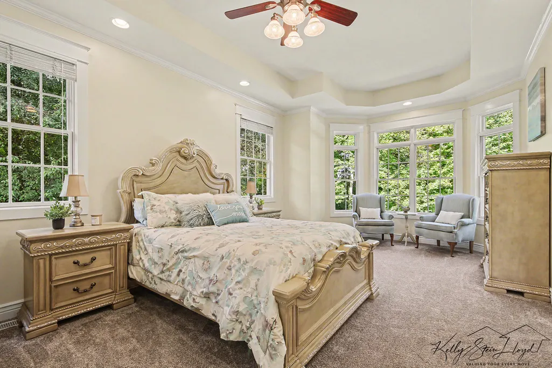
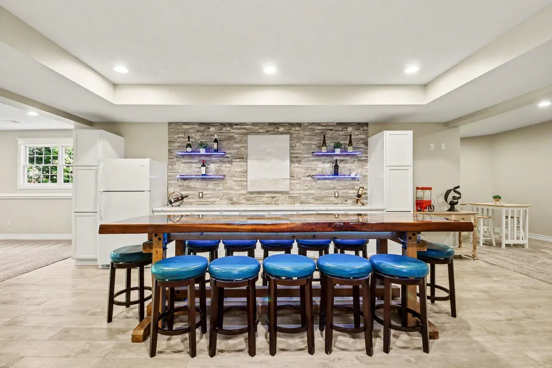
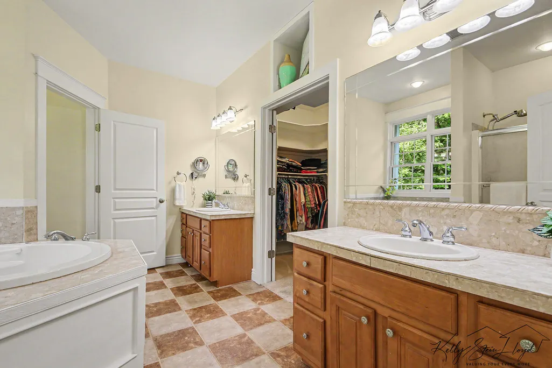
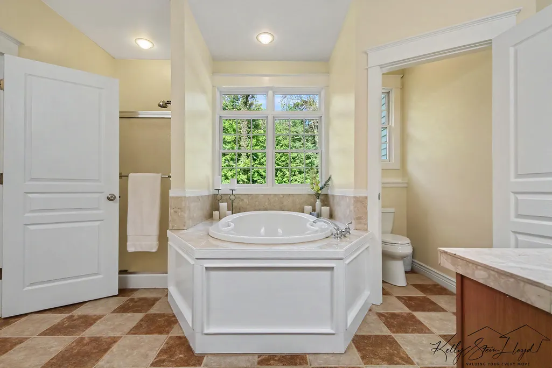
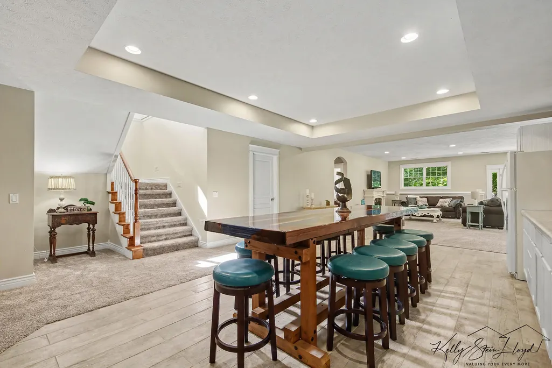
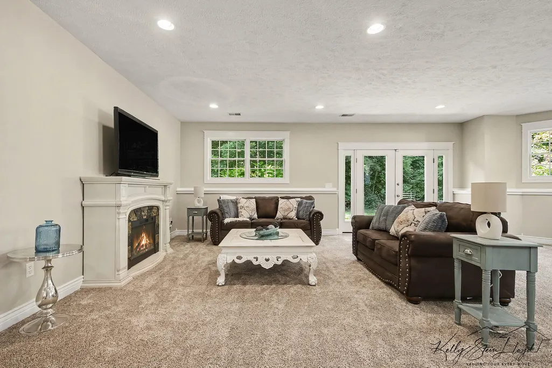
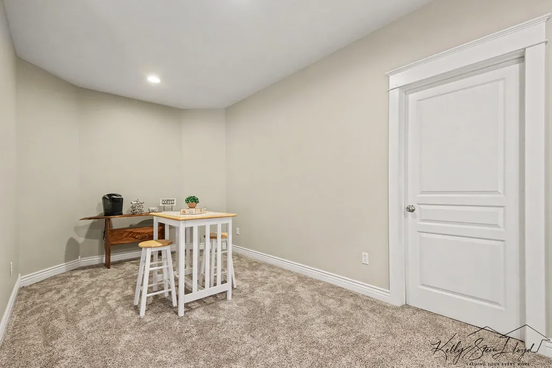
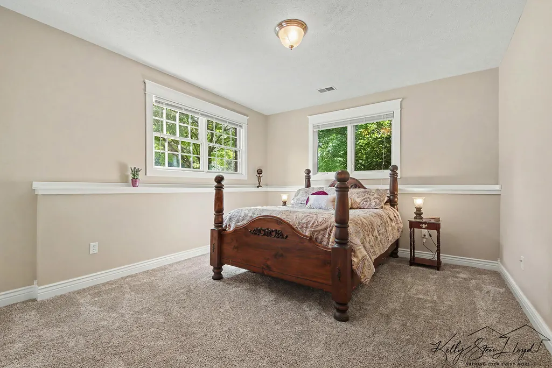
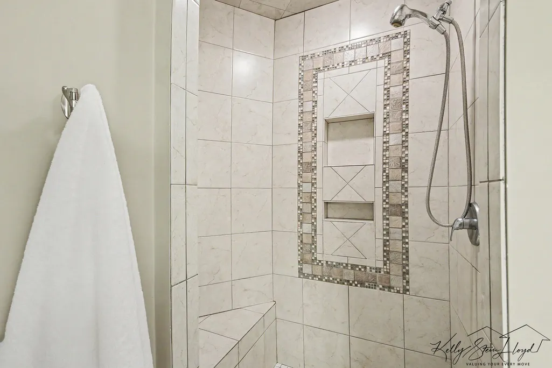
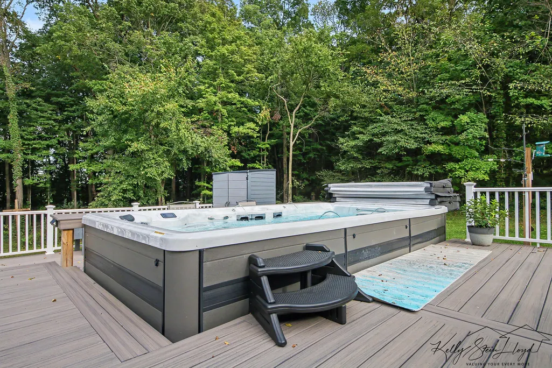
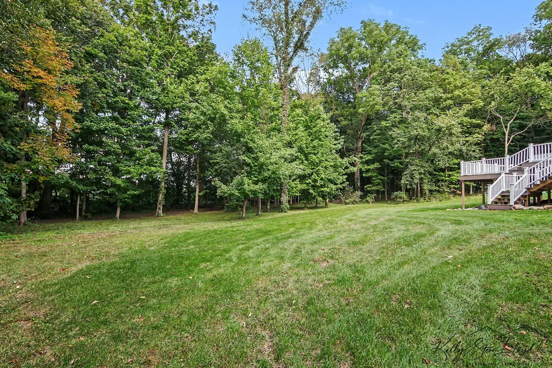
Tucked into a quiet, prestigious gated community, this inviting ranch offers a peaceful two-acre setting, with woods outlining the backyard and plenty of room to gather, relax, and entertain throughout the year. Inside, the open floor plan connects the kitchen and living room, where a see-through fireplace adds warmth and ambiance to both spaces. A cathedral ceiling with skylights provides a majestic ambiance with natural light over the entry and living room. The home features three spacious bedrooms with walk-in closets, three-and-a-half baths, and a bonus room. The finished basement provides lots of extra room for entertaining, hobbies, or relaxing, along with plenty of storage. The three-season porch overlooks the deck and wooded backyard, making it a lovely spot to enjoy the view. Outdoors, the coveted 1,200+ sq. ft. Trex deck and Michael Phelps 18D pool spa create an inviting setting for gatherings or a relaxing soak.At night, spa lighting and lights along the back of the house add a colorful glow, with remote color control to help set the mood. Convenient storage access is located behind the house. Recent updates include a new roof, well, septic system, and drain field. Open house: Saturday, Sept 26, 2026, 11am - 1 pm
| Price History | |
|---|---|
| 9/24/2026 | Listed $769,900 |
General Features
| Sewer | SepticTank |
|---|---|
| Heating | ForcedAir, NaturalGas |
| Cooling | CeilingFans, CentralAir |
| Utilities | CableConnected, NaturalGasConnected |
| Possession | SeeRemarks |
| Roof | Composition |
| Appliances | Dishwasher, Disposal, Dryer, Microwave, Refrigerator, Range, Washer, WaterSoftenerOwned |
| HOA Fee | 600.0 |
| Garage Spaces | 3.0 |
| Association Fee Includes | MaintenanceGrounds, SnowRemoval |
| Patio/Porch Features | Deck, Patio |
| Architectural Style | Ranch |
| Construction Materials | Brick, VinylSiding |
| Year Built | 2002 |
| Stories Count | 1 |
| Property Subtype | SingleFamilyResidence |
| Tax Year | 2025 |
| Assoc Fee Paid Per | Annually |
| County | Kent |
| New Construction | No |
| Property Type | Residential |
| HOA | Yes |
| Attached Garage | Yes |
| Subdivision Name | COPPER RIDGE |
| Garage Y/N | Yes |
| Total Rooms | 10 |
| Full Baths | 3 |
| Status | Active |
| Directions | M-37, east on 84th to Powderhorn Trail |
| City | CaledoniaTownship_Kent |
| Senior Community Y/N | No |
| High School District | Caledonia |
| Zoning Description | Residential |
| MLS Area | Area41231CaledoniaTwp |
| Lot Size Units | SquareFeet |
| Carport Y/N | No |
| Land Lease Y/N | No |
| Tax Annual Amount | 9171.66 |
| Home Warranty Y/N | No |
| Lease Renewal Y/N | No |
| Additional Parcels Y/N | No |
| Lease Considered Y/N | No |
| Rent Control Y/N | No |
| Building Area Units | SquareFeet |
| Living Area Units | SquareFeet |
| Standard Status | Active |
| Occupancy Type | Owner |
| Tax Assessed Value | 293007 |
| MobileHomeRemainsYN | No |
| PostalCity | Caledonia_Kent |
| Legal Description | UNIT 10 * COPPER RIDGE KENT COUNTY CONDOMINIUM SUBDIVISON PLAN NO.352 LIBER 3931 PAGE 1059 AS AMENDED BY REPLAT NO.1 INSTRUMENT NO.20130812-0084034 |
Interior Features
| Interior Amenities | JettedTub, Pantry, VaultedCeilings, WindowTreatments |
|---|---|
| Basement | Finished, WalkOutAccess |
| Flooring | Carpet, CeramicTile, SimulatedWood |
| Total Fireplaces | 2 |
| Fireplace Features | FamilyRoom, GasLog, Kitchen, LivingRoom, OtherLocations |
| Basement (Y/N) | Yes |
| Air Conditioning Y/N | Yes |
| Heating Y/N | Yes |
| Window Features | GardenWindows, InsulatedWindows |
| Fireplace Y/N | Yes |
| Above Grade Finished Area | 2248.0 |
| Half Baths | 1 |
| Laundry Features | MainLevel |
| Total Bedrooms | 3 |
| Below Grade Finished Area | 2144.0 |
| WaterHeaterFuel | NaturalGas |
| Below Grade Finished Area Unit Type | SquareFeet |
| LivingAreaSource | PublicRecords |
| Above Grade Finished Area Unit Type | SquareFeet |
| Total Baths | 4 |
Exterior Features
| Exterior Amenities | Garden, SpaHottub |
|---|---|
| Parking Features | Attached, GarageDoorOpener, Paved |
| Lot Features | CulDeSac, Sprinklers, Wooded |
| Water Source | Well |
| Lot Size Area | 92707.0 |
| Spa | Yes |
| Building Area Total | 2248.0 |
| Lot Dimensions | 112 x 285 x 260 x 531 |
| Lot Size Acres | 2.17 |
| Road Surface Type | Paved |
| Waterfront Y/N | No |
| Road Frontage Type | PrivateRoad |
| Crops Included Y/N | No |
| Horse Y/N | No |
| Irrigation Water Rights Y/N | No |
Amenities
- Foreclosure
- Views
- Short Sale
- New Construction
- Adult 55+
- Lease To Own
- No HOA Fees
- Furnished
- Primary On Main
- Air Conditioning
- Seller Finance
- Green
- Fixer Upper
- Horse
- Golf
- Fireplace
- Deck
- Garage
- Basement
- Pool
 IDX provided courtesy of Realcomp II Ltd., via Remerica Integrity II Realty and The Originating MLS(found above), © 2026 Realcomp II Ltd. Shareholders. Shareholders. The information being provided is for consumers personal, non-commercial use and may not be used for any purpose other than to identify prospective properties consumers may be interested in purchasing.
Data is updated as of September 24, 2026 5:27 AM UTC Information deemed reliable but not guaranteed.
The data relating to real estate on this web site comes in part from the Internet Data Exchange (IDX) Program of Realcomp Ltd
Property vs Single Family Average in 49316
Price
Taxes
Year Built
