
Address
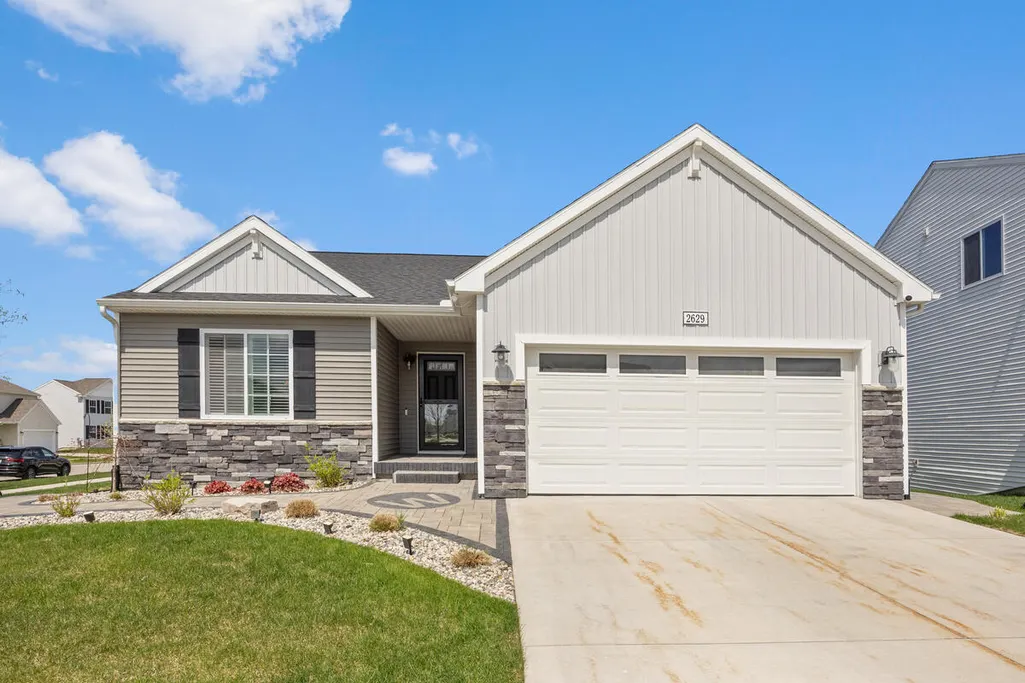
2629 Blooming Bud Lane, City of Kentwood, MI
Price
$ 589,900
Property Attributes
- ID#65026048389
- TypeSingle Family
- Listing Status Active
- CountyKENT
- CityCity of Kentwood
- AreaKentwood
- NeighborhoodBRETONFIELD
- Zip49508
- StyleRanch
- Year Built2023
- Taxes$ 7538
- Price$ 589,900
- Bedrooms5
- Full Bathrooms3
- Half Bathrooms0
- Sqr Footage2358
- Lot Size0.2 Acres
Data Source:
RealComp
Property Description
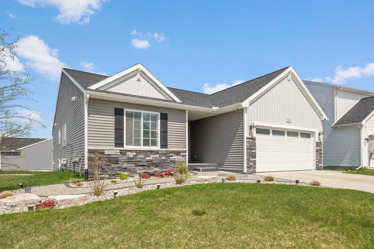
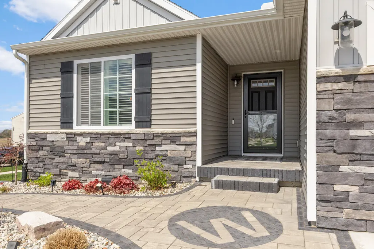
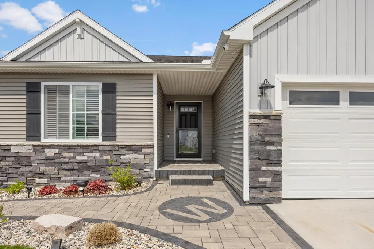
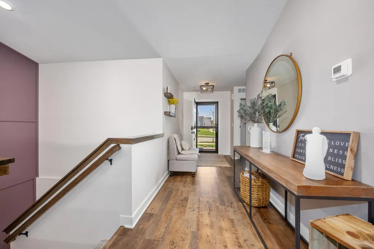
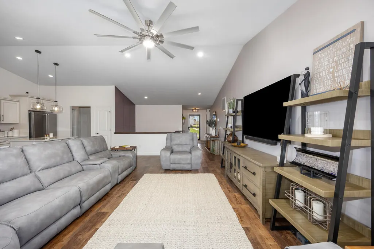
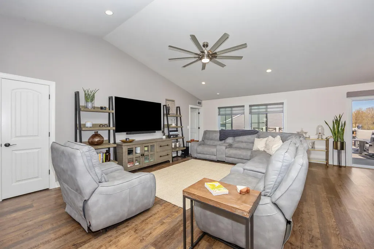
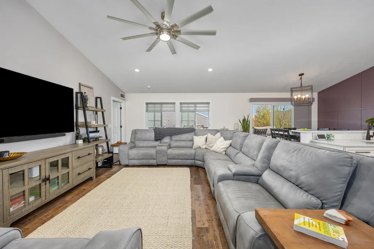
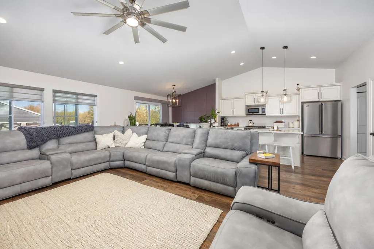
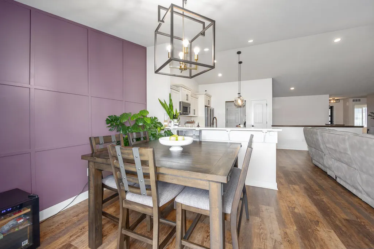
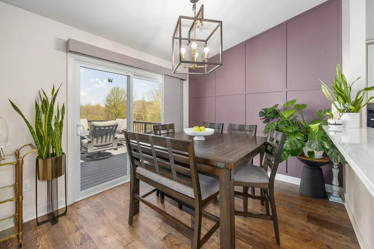
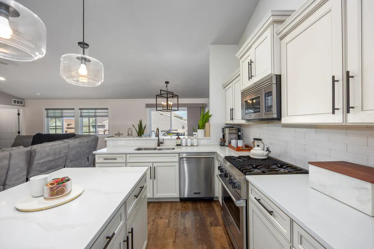
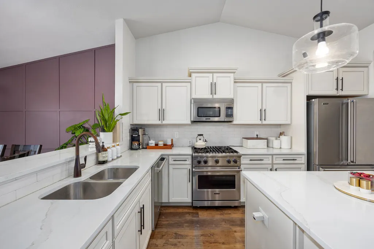
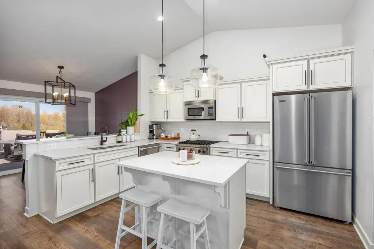
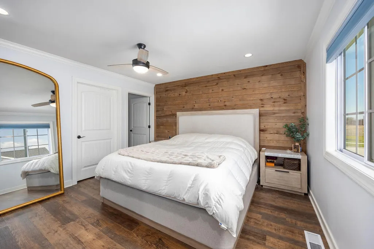
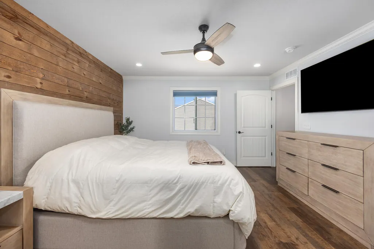
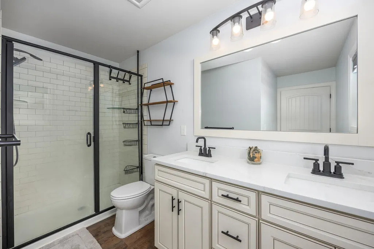
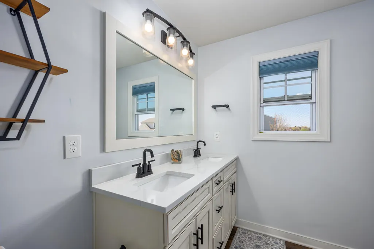
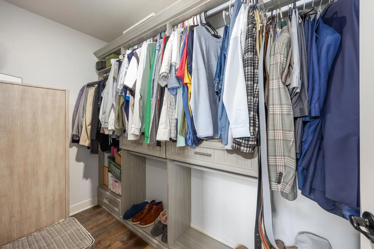
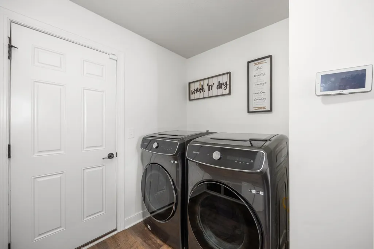
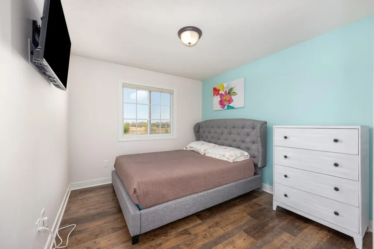
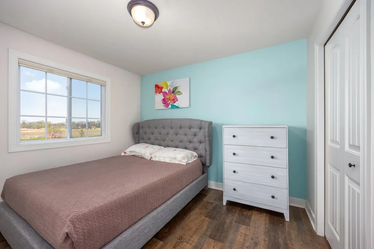
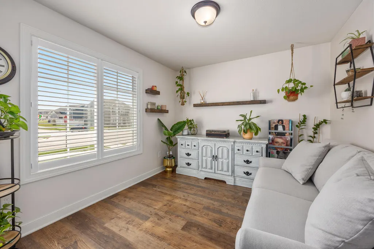
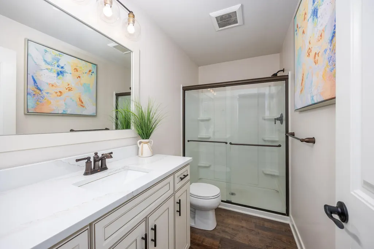
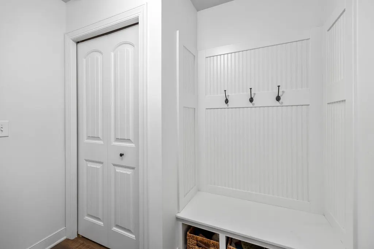
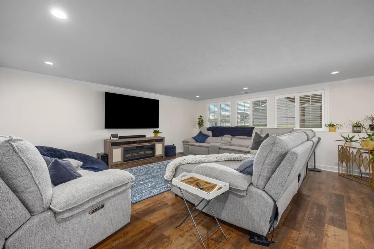
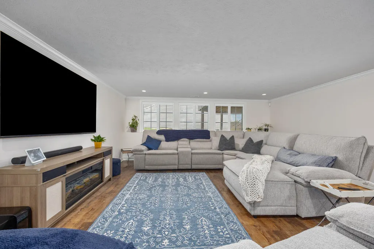
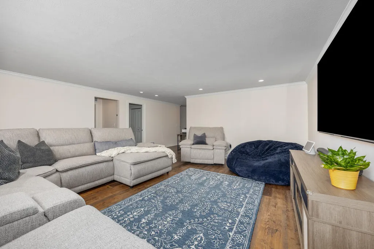
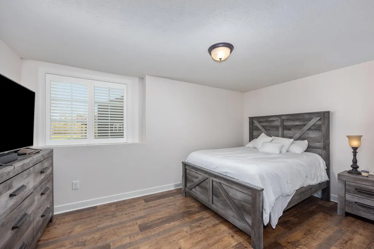
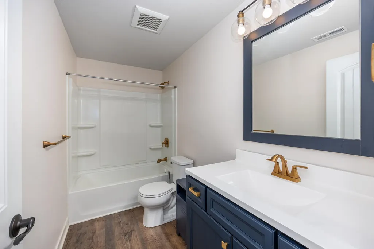
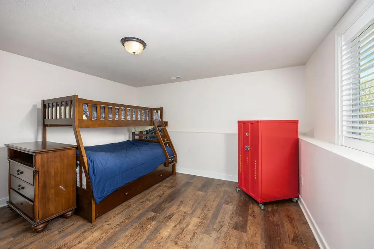
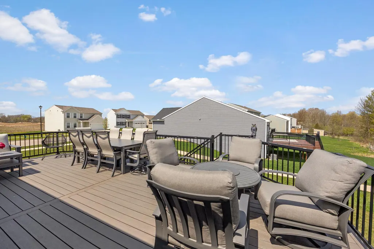
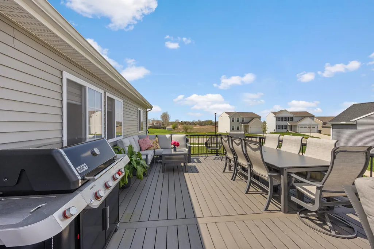
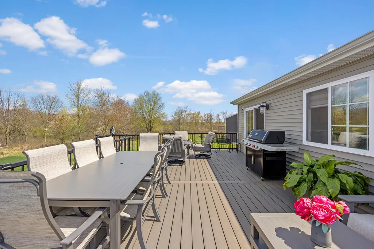
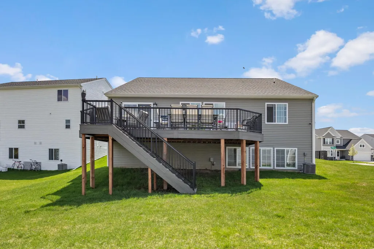
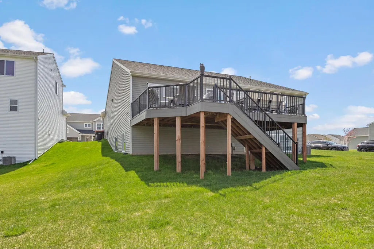
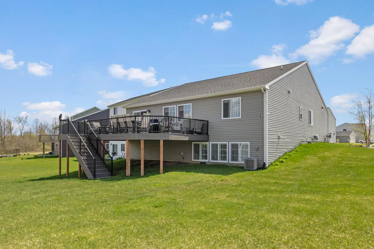
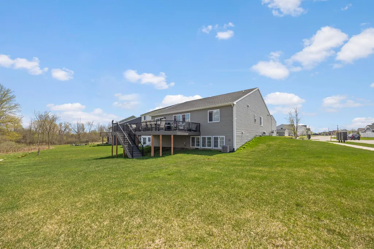
Welcome to 2629 Blooming Bud Dr SE in Kentwood where space, style, and convenience come together on a desirable corner lot. Proudly offered by the original owners, this home reflects quality and thoughtful investment with additional upgrades throughout.This beautifully maintained 5-bedroom, 3-bathroom home features a bright, open-concept layout designed for both everyday living and effortless entertaining. The chef-inspired kitchen is equipped with premium Viking stainless steel appliances, quartz countertops, abundant cabinetry, and a seamless flow into the dining and living areas. Upstairs and throughout, enjoy spacious bedrooms enhanced with custom closet systems, offering both function and style--perfect for multi-generational living or accommodating guests.Step outside to your private outdoor retreat--featuring a stunning composite deck, elegant stone patio path, and gorgeous, professionally landscaped yard with underground sprinkling for easy maintenance. Perfect for relaxing evenings or hosting gatherings. Additional highlights include an EV charger, high-end appliances, a functional mudroom, stunning modern lighting upgrades, and an extended 2-stall garage--ideal for extra storage, bikes, or recreational vehicles.Ideally located just minutes from shopping, dining, parks, and major highways, with quick access to Grand Rapids, this home delivers both comfort and convenience. A rare opportunity to own a move-in-ready home with premium upgrades, generous space, and a prime location--this is one you won't want to miss. Schedule your private showing today!
| Price History | |
|---|---|
| 9/11/2026 | Listed $589,900 |
General Features
| Sewer | PublicSewer, StormDrain |
|---|---|
| Heating | ForcedAir, NaturalGas |
| Cooling | CentralAir |
| Utilities | CableConnected, NaturalGasConnected, PhoneAvailable, PhoneConnected |
| Possession | Negotiable |
| Roof | Composition |
| Appliances | Dishwasher, Disposal, Humidifier, Microwave, Oven, Refrigerator, Range |
| HOA Fee | 55.99 |
| Garage Spaces | 2.0 |
| Association Fee Includes | Other |
| Patio/Porch Features | Deck, Porch |
| Architectural Style | Ranch |
| Security Features | CarbonMonoxideDetectors, SecuritySystem, SmokeDetectors |
| Construction Materials | Stone, VinylSiding |
| Year Built | 2023 |
| Stories Count | 1 |
| Property Subtype | SingleFamilyResidence |
| Tax Year | 2025 |
| HOA Fee 2 | 0.0 |
| Assoc Fee Paid Per | Quarterly |
| County | Kent |
| New Construction | No |
| Property Type | Residential |
| Association Amenities | Playground |
| HOA | Yes |
| Attached Garage | Yes |
| Subdivision Name | BRETONFIELD |
| Garage Y/N | Yes |
| Total Rooms | 9 |
| Full Baths | 3 |
| Status | Active |
| City | KentwoodCity_Kent |
| Senior Community Y/N | No |
| High School District | Kentwood |
| Zoning Description | Residential |
| MLS Area | Area41181Kentwood |
| Lot Size Units | SquareFeet |
| Carport Y/N | No |
| HOA Fee 2 Frequency | OneTime |
| Land Lease Y/N | No |
| Tax Annual Amount | 7538.0 |
| Home Warranty Y/N | No |
| Lease Renewal Y/N | No |
| Additional Parcels Y/N | No |
| Lease Considered Y/N | No |
| Rent Control Y/N | No |
| Building Area Units | SquareFeet |
| Living Area Units | SquareFeet |
| Builder Name | Allen Edwin |
| Standard Status | Active |
| Occupancy Type | Owner |
| Tax Assessed Value | 223268 |
| MobileHomeRemainsYN | No |
| PostalCity | Kentwood_Kent |
| Legal Description | 411834327021 LOT 175 * BRETONFIELD PRESERVE NO.5 SPLIT/COMBINED ON 09/26/2022 FROM 41-18-34-300-031; |
Interior Features
| Interior Amenities | Pantry, WindowTreatments |
|---|---|
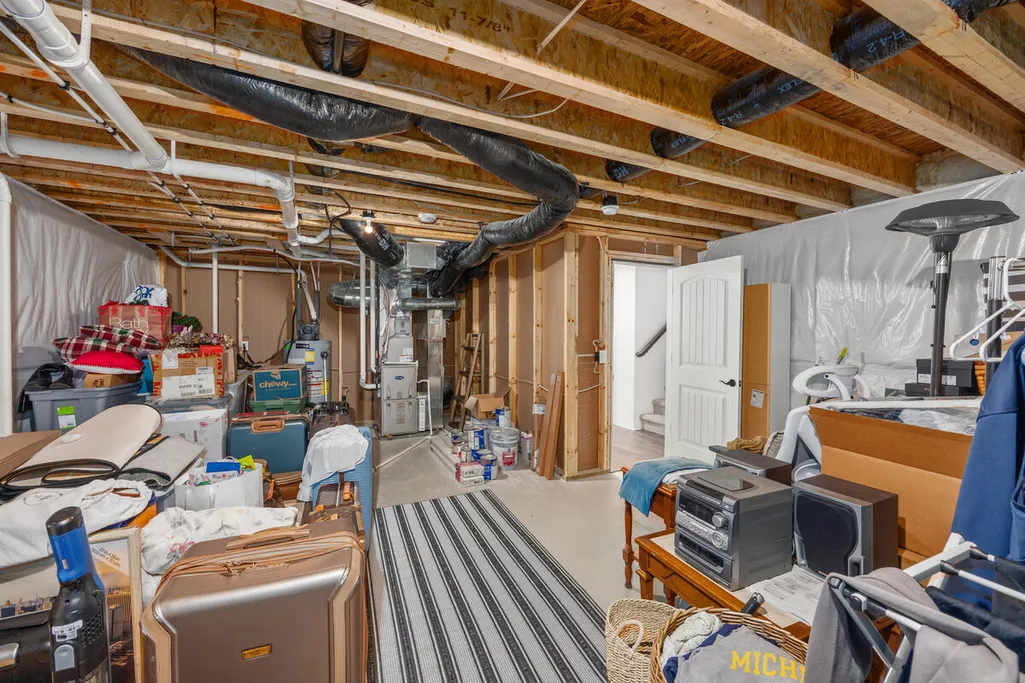
| Basement | Daylight, Finished |
| Flooring | Laminate |
| Basement (Y/N) | Yes |
| Air Conditioning Y/N | Yes |
| Heating Y/N | Yes |
| Window Features | InsulatedWindows, LowEmissivityWindows, Screens |
| Fireplace Y/N | No |
| Above Grade Finished Area | 1607.0 |
| Laundry Features | LaundryRoom, MainLevel |
| Total Bedrooms | 5 |
| Below Grade Finished Area | 751.0 |
| WaterHeaterFuel | NaturalGas |
| Below Grade Finished Area Unit Type | SquareFeet |
| LivingAreaSource | PriorListing |
| Above Grade Finished Area Unit Type | SquareFeet |
| Total Baths | 3 |
Exterior Features
| Parking Features | Attached, ElectricVehicleChargingStations, GarageFacesFront, GarageDoorOpener, Paved |
|---|---|
| Lot Features | CornerLot, Sprinklers |
| Water Source | Public |
| Lot Size Area | 8560.0 |
| Spa | No |
| Building Area Total | 2358.0 |
| Lot Dimensions | 61x126x93x125 |
| Lot Size Acres | 0.2 |
| Road Surface Type | Paved |
| Waterfront Y/N | No |
| Crops Included Y/N | No |
| Horse Y/N | No |
| Irrigation Water Rights Y/N | No |
Amenities
- Foreclosure
- Views
- Short Sale
- New Construction
- Adult 55+
- Lease To Own
- No HOA Fees
- Furnished
- Primary On Main
- Air Conditioning
- Seller Finance
- Green
- Fixer Upper
- Horse
- Golf
- Fireplace
- Deck
- Garage
- Basement
- Pool
 IDX provided courtesy of Realcomp II Ltd., via Remerica Integrity II Realty and The Originating MLS(found above), © 2026 Realcomp II Ltd. Shareholders. Shareholders. The information being provided is for consumers personal, non-commercial use and may not be used for any purpose other than to identify prospective properties consumers may be interested in purchasing.
Data is updated as of September 23, 2026 4:59 AM UTC Information deemed reliable but not guaranteed.
The data relating to real estate on this web site comes in part from the Internet Data Exchange (IDX) Program of Realcomp Ltd
Property vs Single Family Average in 49508
Price
Taxes
Year Built
Visits
