
Views















Address
11797 Crystal Ridge Drive Ne, Algoma Twp, MI
Price
$ 569,900
Property Attributes
- ID#65026037864
- TypeSingle Family
- Listing Status Active
- CountyKENT
- CityAlgoma Twp
- AreaAlgoma Twp
- NeighborhoodRIDGE WATER ESTATES
- Zip49345
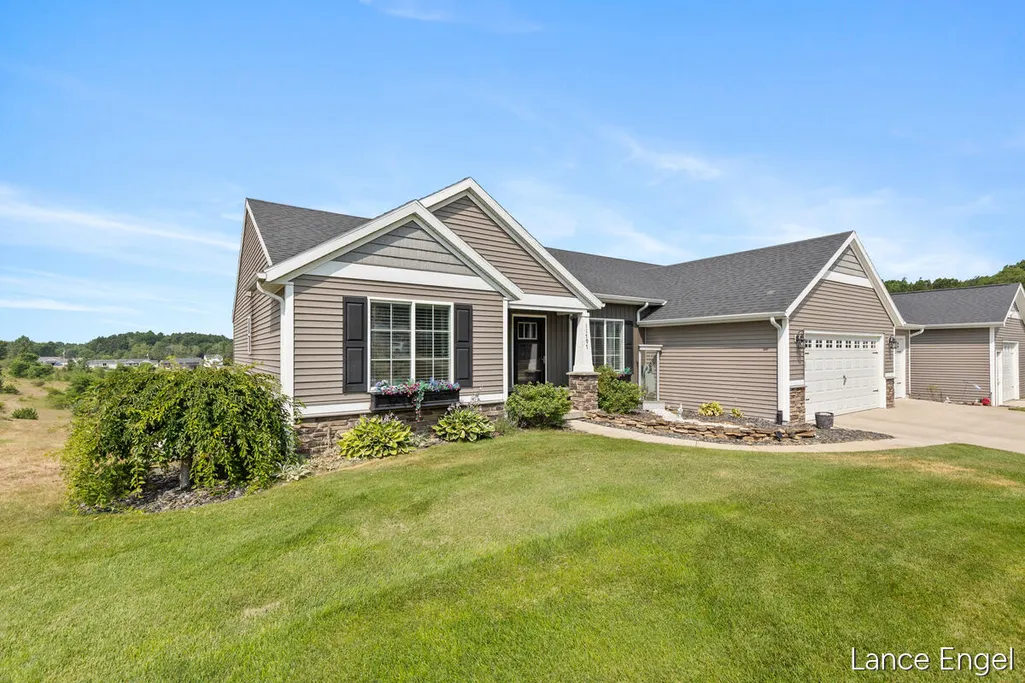
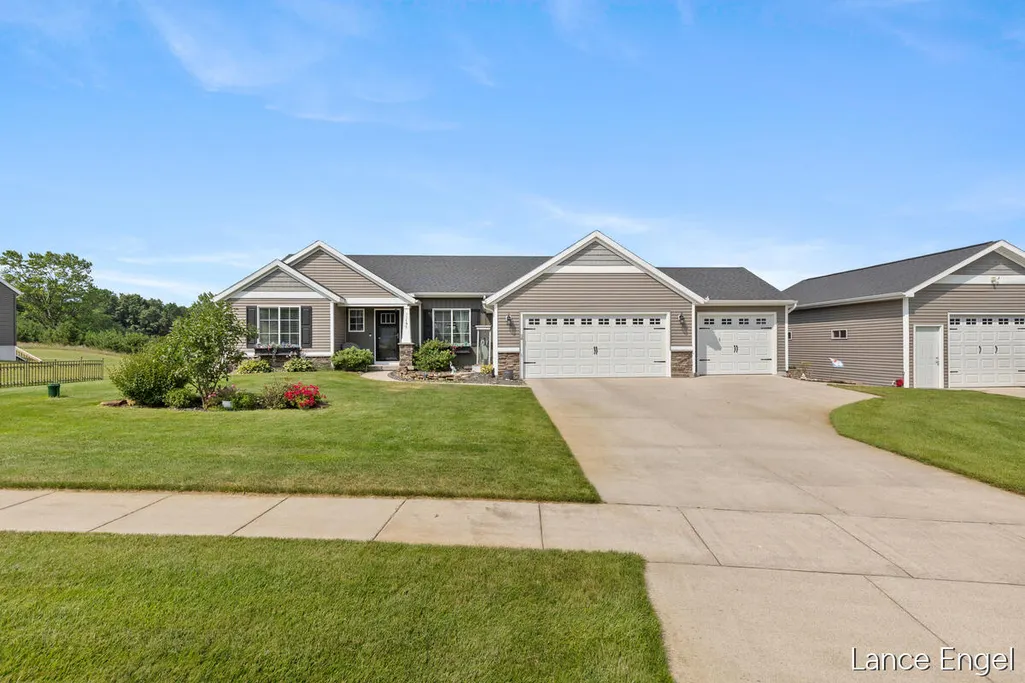
- StyleRanch
- Year Built2017
- Taxes$ 5056
- Price$ 569,900
- Bedrooms3
- Full Bathrooms3
- Half Bathrooms0
- Sqr Footage2328
- Lot Size0.69 Acres
Data Source:
RealComp
Property Description
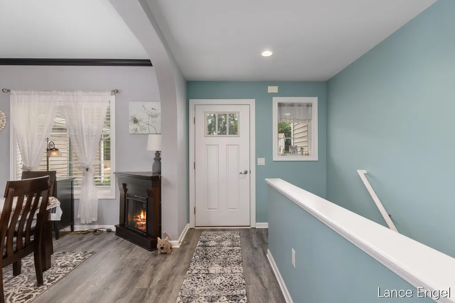
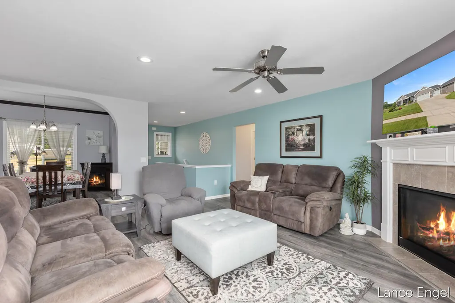
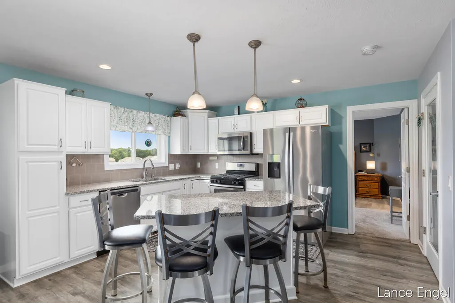
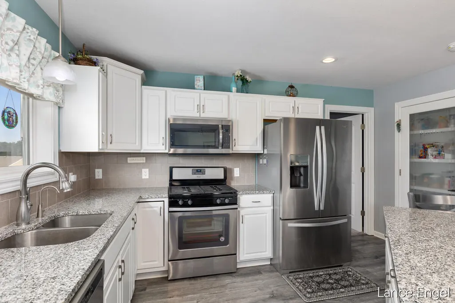
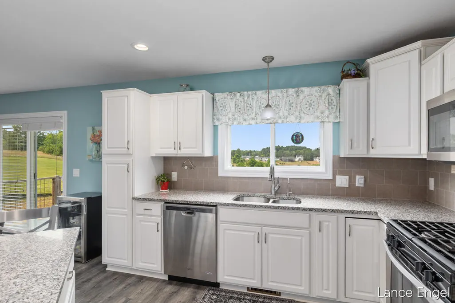
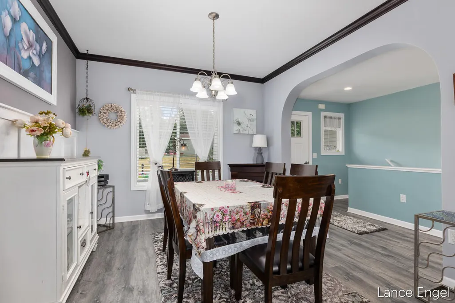
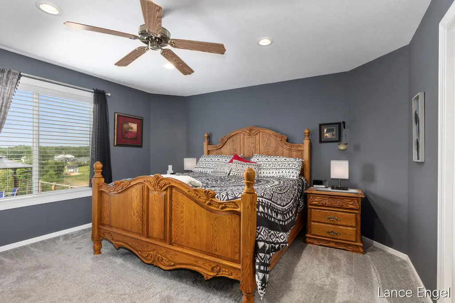
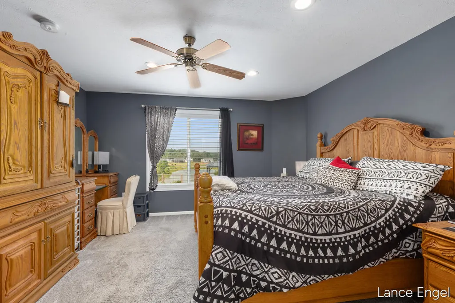
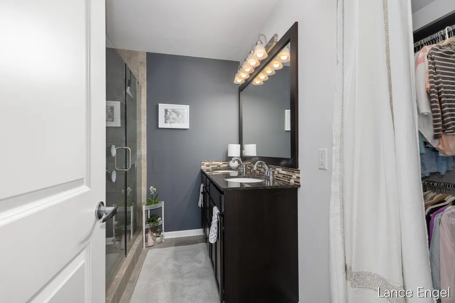
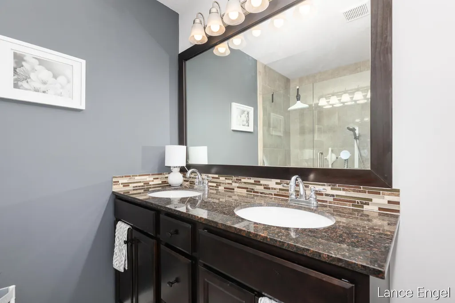
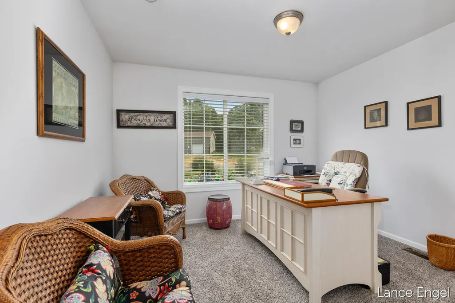
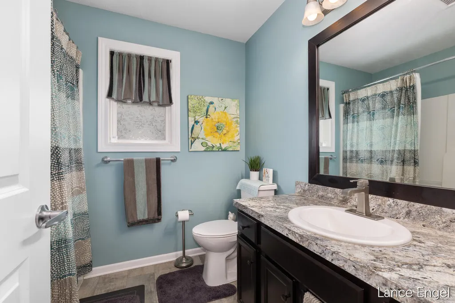
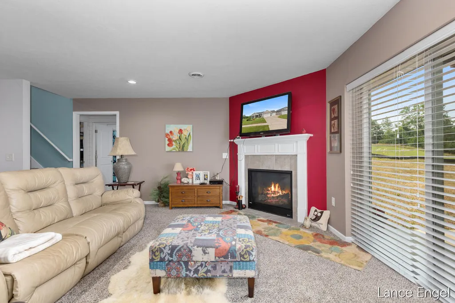
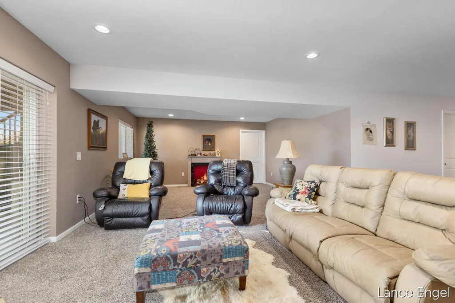
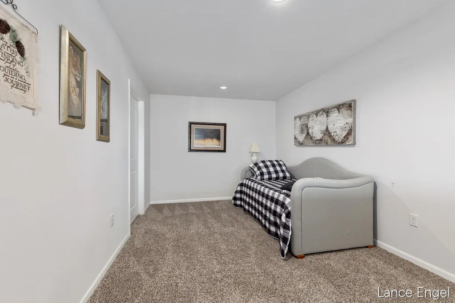
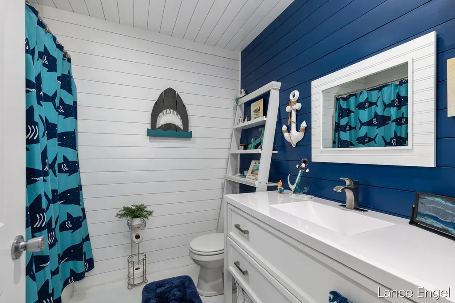
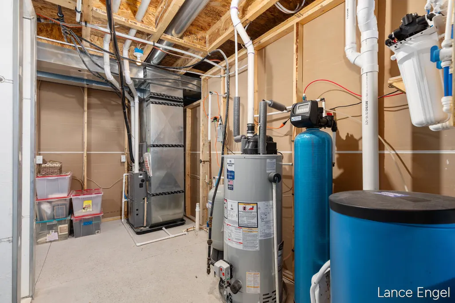
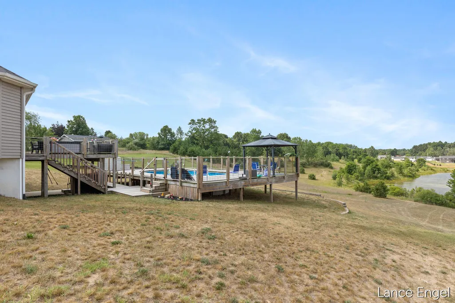
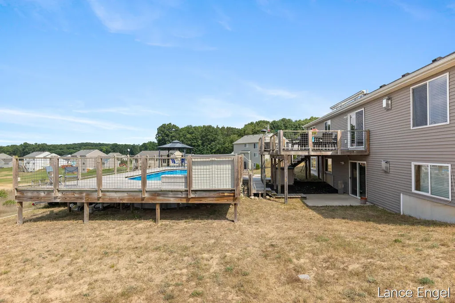
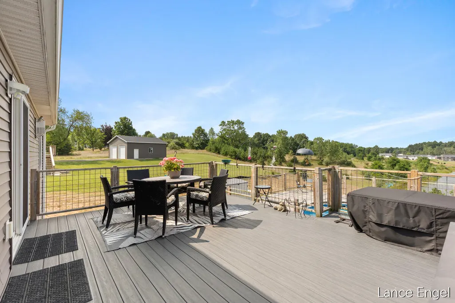
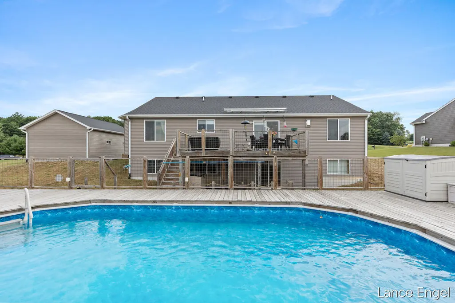
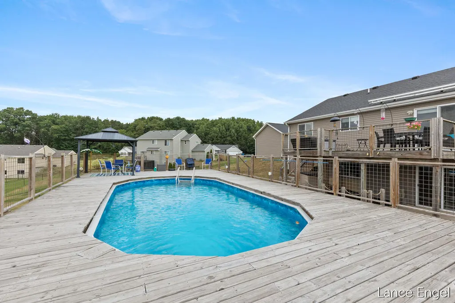
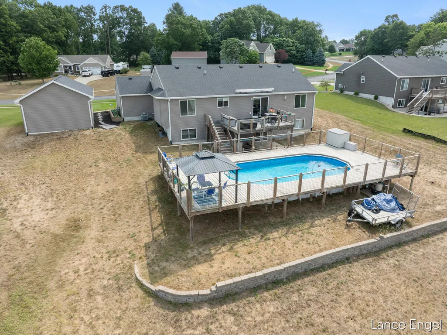
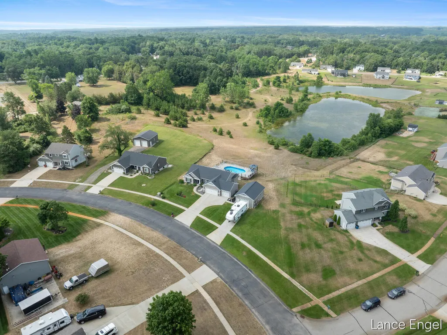
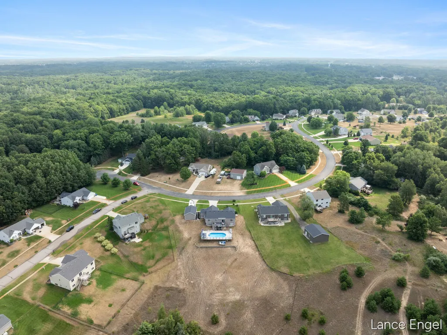
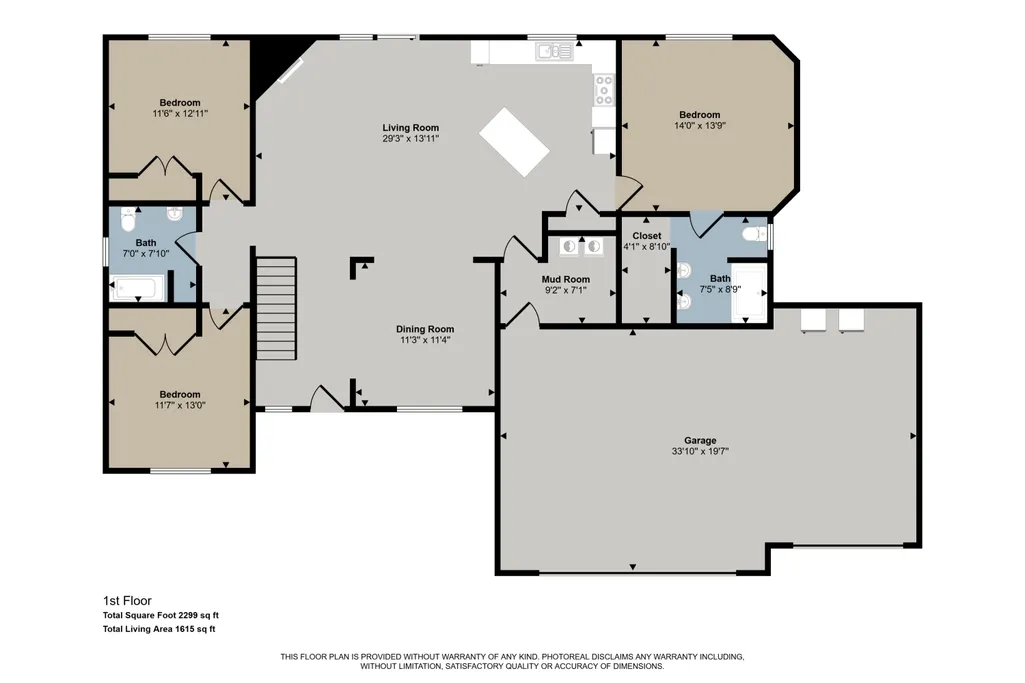
Back on market and better than ever! Welcome home to this beautifully maintained ranch in desirable Ridge Water Estates, where comfort, space, and outdoor living come together. Offering over 2,300 finished square feet, this home welcomes you with an open-concept design perfect for both everyday living and entertaining. The spacious kitchen flows seamlessly into the living and dining areas and features stainless steel appliances, solid surface countertops and reverse osmosis drinking water system, while premium Adura luxury vinyl plank flooring adds warmth and durability throughout the main living spaces. The main level also offers three generously sized bedrooms and two full baths, including a private primary suite designed for comfort and convenience. The finished walkout lower level includes a large family room, full bath, and two framed future bedrooms, providing outstanding potential for additional finished living space. Step outside to your own backyard retreatwith a 16x32 above-ground pool, expansive wraparound deck, gazebo, and peaceful pond views. The heated and insulated 20x30 pole barn provides exceptional space for hobbies, toys, storage, or a workshop. A Generac whole-house generator adds even more peace of mind and everyday convenience. Beautifully landscaped and conveniently located with easy access to Grand Rapids, this home delivers functionality, recreation, and room to grow. Schedule your showing today!
| Price History | |
|---|---|
| 7/23/2026 | Listed $585,000 |
| 8/5/2026 | 3$569,900 |
General Features
| Sewer | SepticTank |
|---|---|
| Heating | ForcedAir, NaturalGas |
| Cooling | CeilingFans, CentralAir |
| Utilities | NaturalGasConnected |
| Possession | ClosePlus30Days |
| Roof | Asphalt, Shingle |
| Appliances | Dishwasher, Disposal, Dryer, Microwave, Refrigerator, Range, Washer, WaterSoftenerOwned |
| HOA Fee | 480.0 |
| Garage Spaces | 3.0 |
| Association Fee Includes | SnowRemoval, Trash |
| Patio/Porch Features | Deck, Patio |
| Architectural Style | Ranch |
| Pool Features | AboveGround, OutdoorPool |
| Security Features | SmokeDetectors |
| Construction Materials | VinylSiding |
| Year Built | 2017 |
| Stories Count | 1 |
| Property Subtype | SingleFamilyResidence |
| Tax Year | 2025 |
| Waterfront Features | NoMotorLake, Pond, WaterAccessRights |
| Community Features | Sidewalks |
| HOA Fee 2 | 0.0 |
| Assoc Fee Paid Per | Annually |
| County | Kent |
| New Construction | No |
| Property Type | Residential |
| HOA | Yes |
| Attached Garage | Yes |
| Subdivision Name | RIDGE WATER ESTATES |
| Garage Y/N | Yes |
| Other Structures | PoleBarn |
| Total Rooms | 9 |
| Full Baths | 3 |
| Status | Active |
| Directions | 131 to 14 Mile West to Crystal Ridge Dr |
| City | AlgomaTownship_Kent |
| Body of Water | Private Pond |
| Senior Community Y/N | No |
| High School District | CedarSprings |
| Zoning Description | Residential |
| MLS Area | Area41061AlgomaTwp |
| Lot Size Units | SquareFeet |
| Carport Y/N | No |
| HOA Fee 2 Frequency | OneTime |
| Land Lease Y/N | No |
| Tax Annual Amount | 5056.0 |
| Home Warranty Y/N | No |
| Lease Renewal Y/N | No |
| Additional Parcels Y/N | No |
| Lease Considered Y/N | No |
| Rent Control Y/N | No |
| Building Area Units | SquareFeet |
| Living Area Units | SquareFeet |
| Standard Status | Active |
| Tax Assessed Value | 174567 |
| MobileHomeRemainsYN | No |
| PostalCity | Sparta_Kent |
| Legal Description | 410610451002 UNIT 14 * RIDGE WATER ESTATES II KENT COUNTY CONDOMINIUM SUBDIVISION PLAN NO.981 INSTRUMENT NO.20141008-0083823 AMENDED BY REPLAT NO.1 INSTRUMENT NO.20180219-0012576 & AS AMENDED BY INST |
Interior Features
| Basement | PartiallyFinished, SumpPump, WalkOutAccess |
|---|---|
| Flooring | Carpet, Other |
| Total Fireplaces | 2 |
| Fireplace Features | FamilyRoom, GasLog, LivingRoom |
| Basement (Y/N) | Yes |
| Air Conditioning Y/N | Yes |
| Heating Y/N | Yes |
| Window Features | LowEmissivityWindows |
| Fireplace Y/N | Yes |
| Above Grade Finished Area | 1615.0 |
| Laundry Features | LaundryRoom, MainLevel |
| Total Bedrooms | 3 |
| Below Grade Finished Area | 713.0 |
| WaterHeaterFuel | NaturalGas |
| Below Grade Finished Area Unit Type | SquareFeet |
| LivingAreaSource | Measured |
| Above Grade Finished Area Unit Type | SquareFeet |
| Total Baths | 3 |
Exterior Features
| Exterior Amenities | Gazebo |
|---|---|
| Vegetation | Shrubs |
| Parking Features | Attached, Concrete, GarageDoorOpener, Paved |
| Lot Features | Level, LandscapedGroundCover, Sprinklers |
| Water Source | Well |
| Lot Size Area | 30000.0 |
| Spa | No |
| Building Area Total | 3841.0 |
| Lot Dimensions | 128 x 234 |
| Lot Size Acres | 0.69 |
| Road Surface Type | Paved |
| Waterfront Y/N | No |
| Other Equipment | Generator |
| Crops Included Y/N | No |
| Road Responsibility | PublicMaintainedRoad |
| Horse Y/N | No |
| Irrigation Water Rights Y/N | No |
Amenities
- Foreclosure
- Views
- Short Sale
- New Construction
- Adult 55+
- Lease To Own
- No HOA Fees
- Furnished
- Primary On Main
- Air Conditioning
- Seller Finance
- Green
- Fixer Upper
- Horse
- Golf
- Fireplace
- Deck
- Garage
- Basement
- Pool
 IDX provided courtesy of Realcomp II Ltd., via Remerica Integrity II Realty and The Originating MLS(found above), © 2026 Realcomp II Ltd. Shareholders. Shareholders. The information being provided is for consumers personal, non-commercial use and may not be used for any purpose other than to identify prospective properties consumers may be interested in purchasing.
Data is updated as of September 22, 2026 5:24 AM UTC Information deemed reliable but not guaranteed.
The data relating to real estate on this web site comes in part from the Internet Data Exchange (IDX) Program of Realcomp Ltd
Property vs Single Family Average in 49345
Price
Taxes
Year Built
