
Views








Address
7342 Silver Meadow Drive Ne, Cannon Twp, MI
Price
$ 829,900
Property Attributes
- ID#65026037842
- TypeSingle Family
- Listing Status Active
- CountyKENT
- CityCannon Twp
- AreaCannon Twp
- NeighborhoodMEADOWS OF CANNON FARMS
- Zip49341
- StyleTraditional
- Year Built2006
- Taxes$ 5683
- Price$ 829,900
- Bedrooms6
- Full Bathrooms3
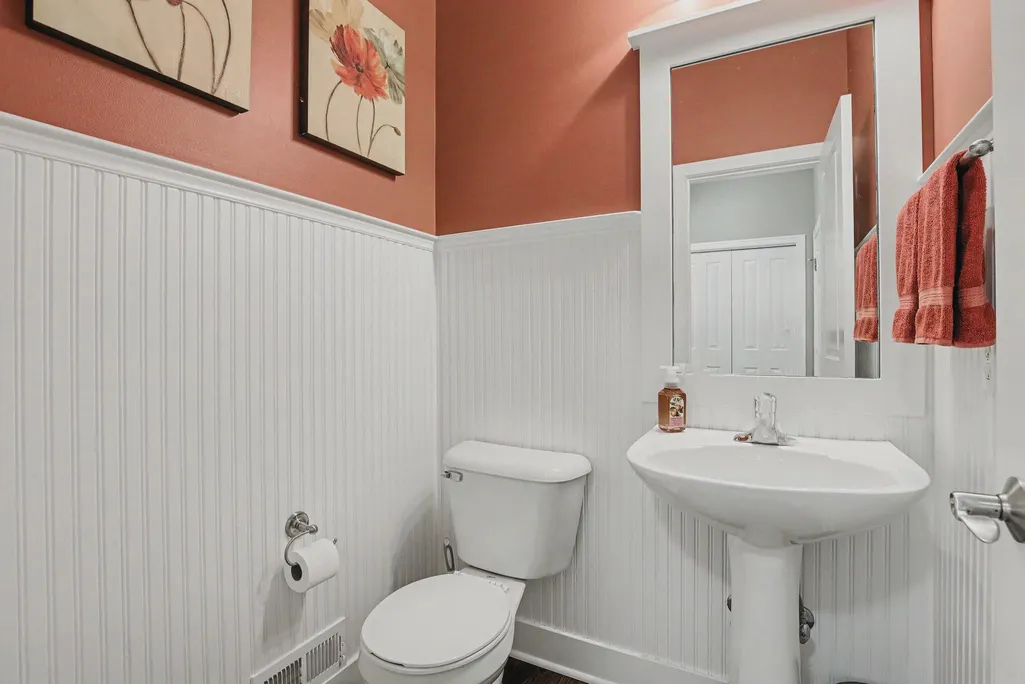
- Half Bathrooms1
- Sqr Footage4114
- Lot Size0.52 Acres
Data Source:
RealComp
Property Description
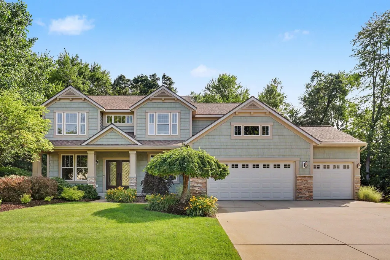
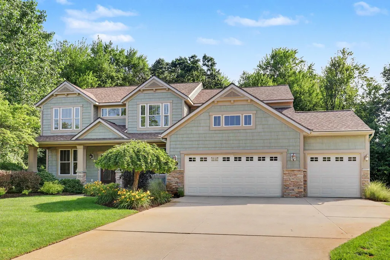
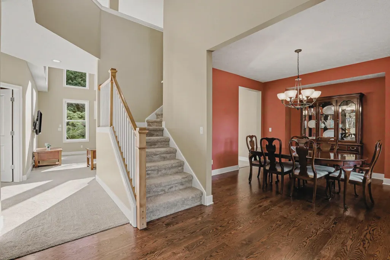
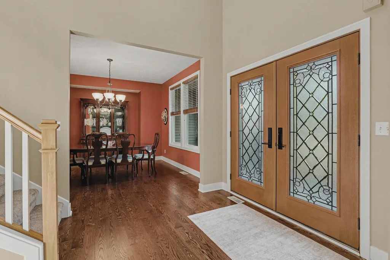
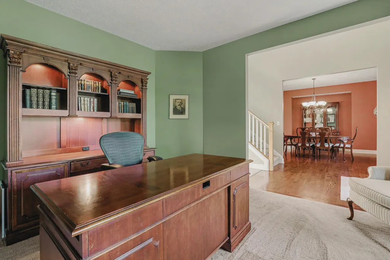
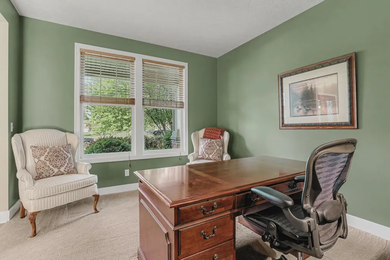
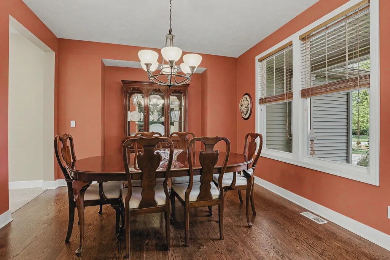
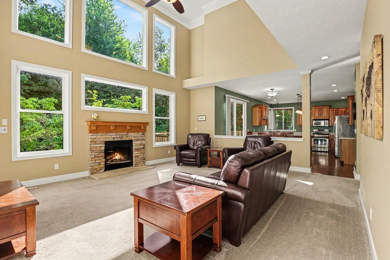
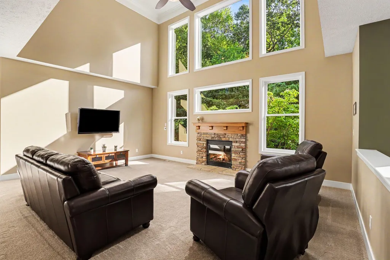
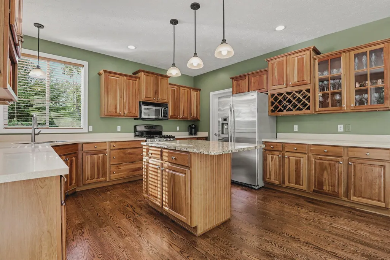
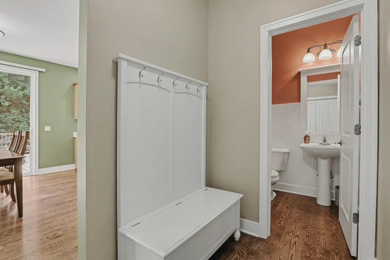
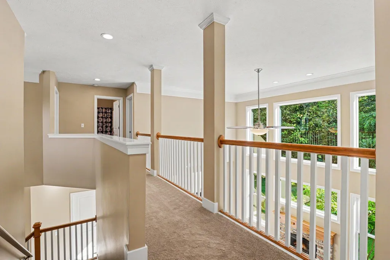
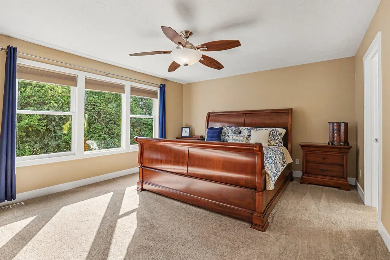
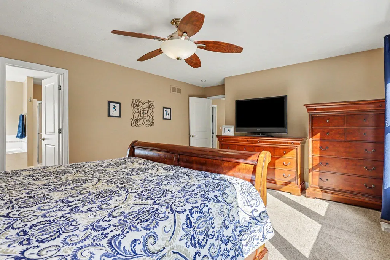
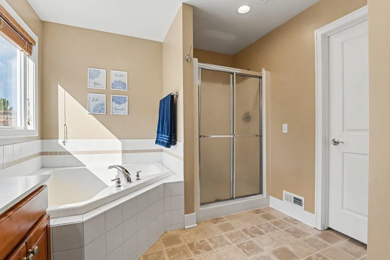
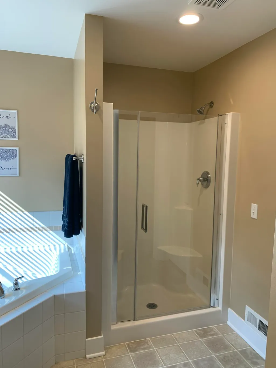
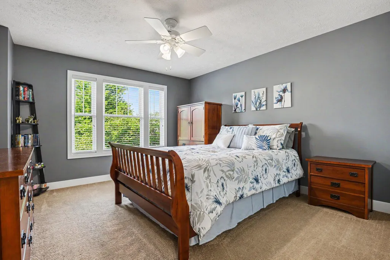
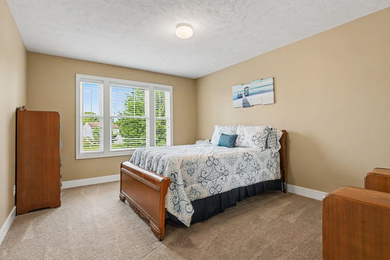
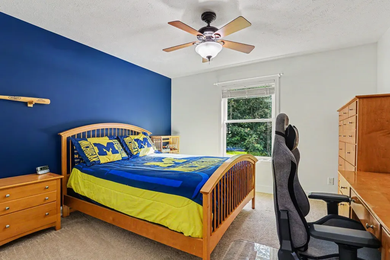
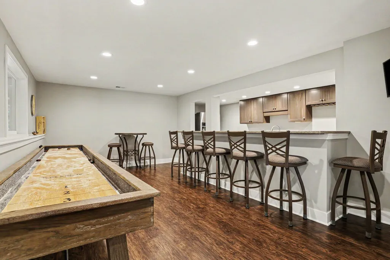
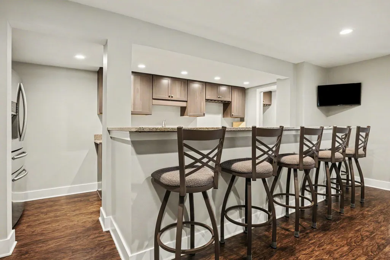
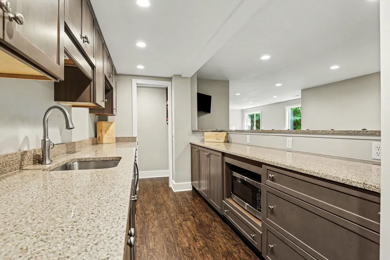
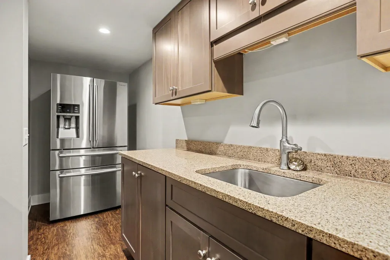
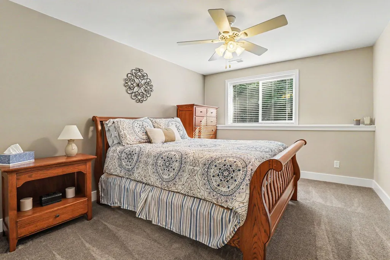
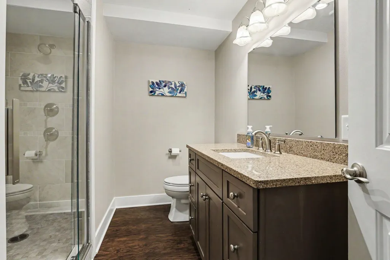
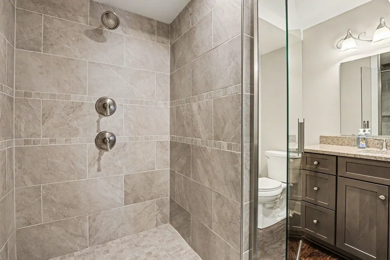
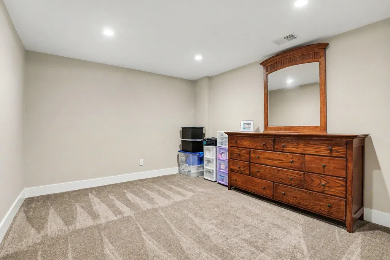
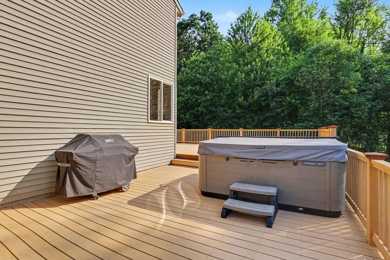
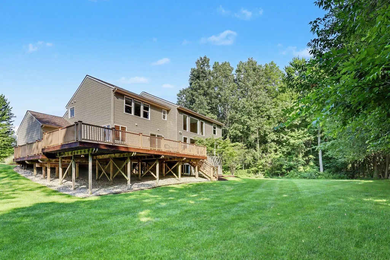
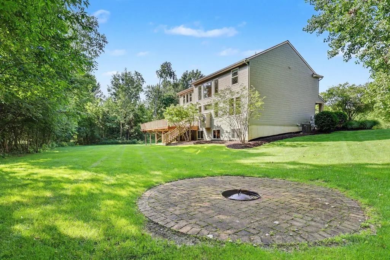
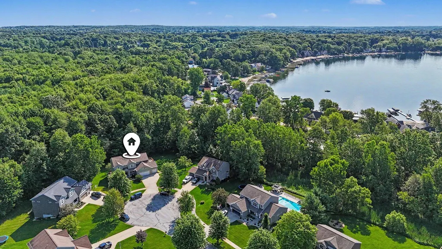
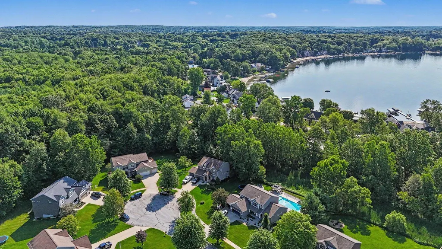
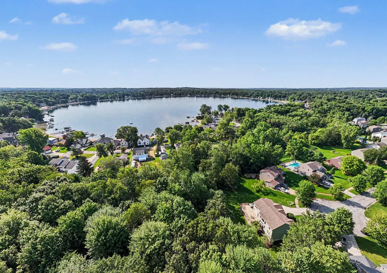
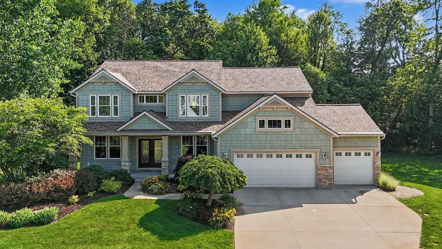
Your dream home awaits! Nestled at the end of a quiet cul-de-sac on a spacious corner lot, this exceptional 6-bedroom home offers the perfect blend of privacy, recreation, and community. A large lot and mature surroundings provide a sense of seclusion, while access to a highly sought-after neighborhood delivers convenience and connection. Inside, you'll find a bright, open-concept floor plan filled with natural light from expansive windows that showcase beautiful views and create an airy, inviting atmosphere. Designed for both everyday living and effortless entertaining, the home features spacious gathering areas, a finished daylight basement with a wet bar, and abundant room for guests. Step outside to the large composite wrap-around deck with a private hot tub, extending your living space into the outdoors. Enjoy evenings around the brick fire pit, access to an all-sports lake, and benefit from award-winning Rockford schools. This is truly a must-see property!1-year home warranty included.
| Price History | |
|---|---|
| 7/23/2026 | Listed $849,900 |
| 8/24/2026 | 3$829,900 |
General Features
| Sewer | PublicSewer |
|---|---|
| Heating | ForcedAir, NaturalGas |
| Cooling | CeilingFans, CentralAir |
| Utilities | NaturalGasConnected, PhoneConnected |
| Possession | ClosePlus30Days |
| Roof | Shingle |
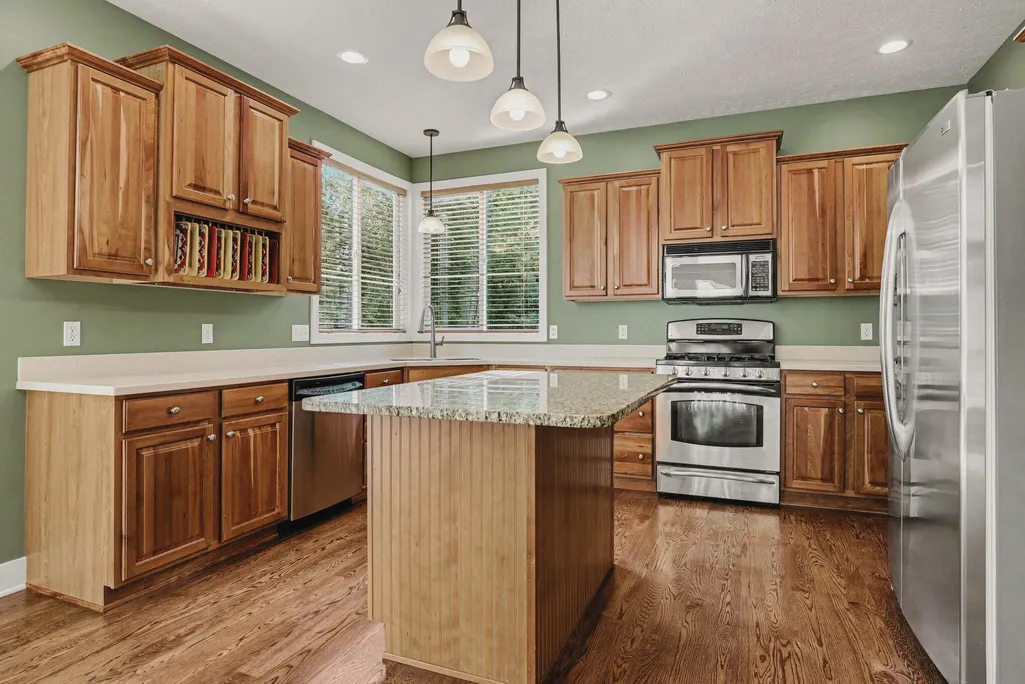
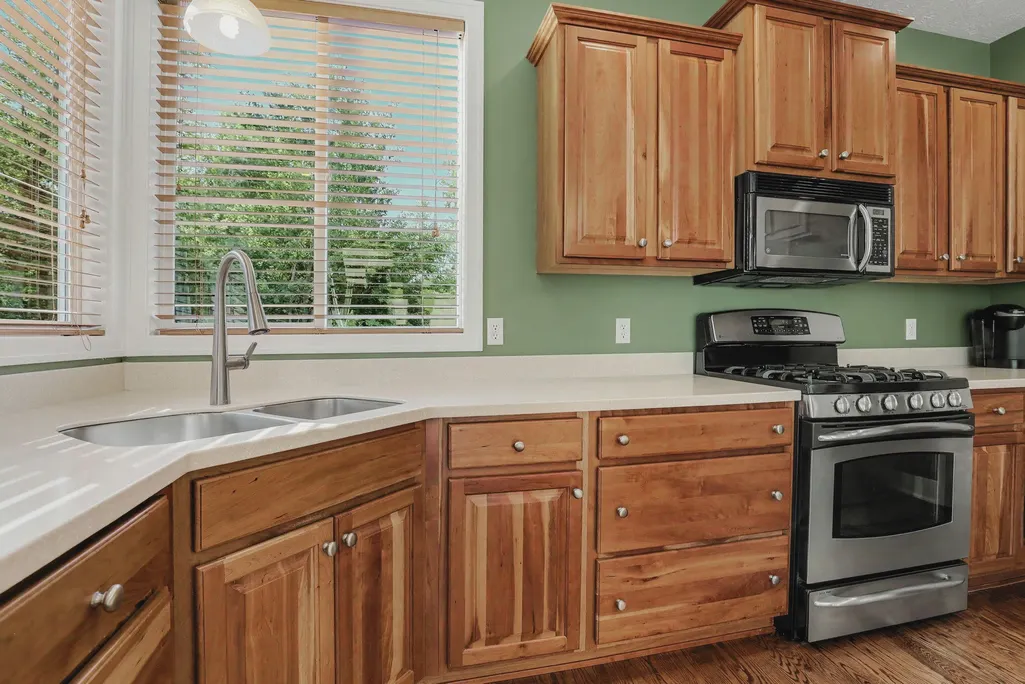
| Appliances | Dishwasher, Disposal, Microwave, Refrigerator, Range, WaterSoftenerOwned |
| HOA Fee | 450.0 |
| Garage Spaces | 3.0 |
| Association Fee Includes | Other, SnowRemoval |
| Patio/Porch Features | Covered, Deck, Porch |
| Architectural Style | Traditional |
| Construction Materials | Stone, VinylSiding |
| Year Built | 2006 |
| Stories Count | 2 |
| Property Subtype | SingleFamilyResidence |
| Tax Year | 2025 |
| Waterfront Features | AllSportsLake, Lake, WaterAccessRights |
| Community Features | Other, Sidewalks |
| Assoc Fee Paid Per | Annually |
| County | Kent |
| New Construction | No |
| Property Type | Residential |
| Association Amenities | Other, Playground |
| HOA | Yes |
| Attached Garage | Yes |
| Subdivision Name | MEADOWS OF CANNON FARMS |
| Garage Y/N | Yes |
| Total Rooms | 13 |
| Full Baths | 3 |
| Status | Active |
| Directions | Off Myers Lake Ave NE. Turn onto Silver Lake Dr NE. Go for 0.1 mi. Turn left onto Silver Meadow Dr NE. Go for 0.2 mi. |
| City | CannonTownship_Kent |
| Body of Water | Silver Lake |
| Association Name | Meadows of Cannon Farms |
| Senior Community Y/N | No |
| High School District | Rockford |
| Zoning Description | Residential |
| MLS Area | Area41111CannonTwp |
| Lot Size Units | SquareFeet |
| Carport Y/N | No |
| Land Lease Y/N | No |
| Tax Annual Amount | 5683.0 |
| Home Warranty Y/N | No |
| Lease Renewal Y/N | No |
| Additional Parcels Y/N | No |
| Lease Considered Y/N | No |
| Rent Control Y/N | No |
| Building Area Units | SquareFeet |
| Living Area Units | SquareFeet |
| Builder Name | Eastbrook Development Company |
| Standard Status | Active |
| Occupancy Type | Owner |
| Tax Assessed Value | 187843 |
| MobileHomeRemainsYN | No |
| PostalCity | Rockford_Kent |
| Legal Description | 411109252014 UNIT 14 * MEADOWS OF CANNON FARMS KENT COUNTY CONDOMINIUM SUBDIVISION PLAN NO.728 INSTRUMENT NO.20050421-0047215 AS AMENDED BY INSTRUMENT NO.20060602-0063579 SPLIT ON 05/20/2005 FROM 41- |
Interior Features
| Interior Amenities | Pantry, WetBar |
|---|---|
| Basement | Daylight, Finished |
| Flooring | Carpet, Other, Tile, Wood |
| Total Fireplaces | 1 |
| Fireplace Features | GasLog, LivingRoom |
| Basement (Y/N) | Yes |
| Air Conditioning Y/N | Yes |
| Heating Y/N | Yes |
| Window Features | GardenWindows |
| Fireplace Y/N | Yes |
| Above Grade Finished Area | 2888.0 |
| Half Baths | 1 |
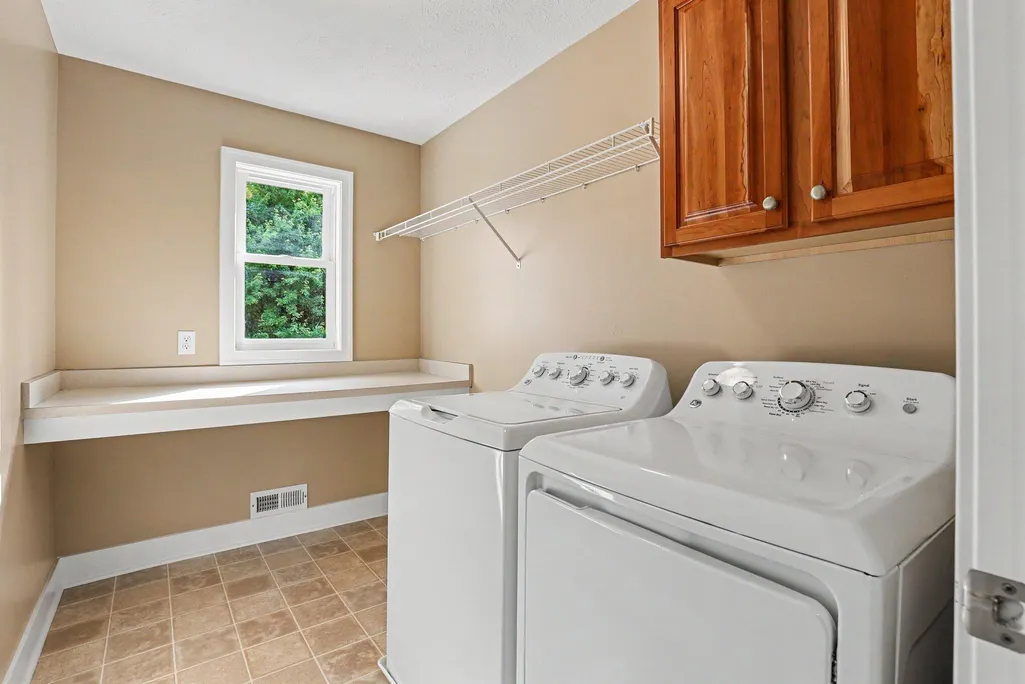
| Laundry Features | LaundryRoom |
| Total Bedrooms | 6 |
| Below Grade Finished Area | 1226.0 |
| WaterHeaterFuel | NaturalGas |
| Below Grade Finished Area Unit Type | SquareFeet |
| LivingAreaSource | Measured |
| Above Grade Finished Area Unit Type | SquareFeet |
| Total Baths | 4 |
Exterior Features
| Exterior Amenities | SpaHottub |
|---|---|
| Parking Features | Attached, Concrete, GarageFacesFront, GarageDoorOpener, Paved |
| Lot Features | CulDeSac, Sprinklers, Wooded |
| Water Source | Well |
| Lot Size Area | 19040.0 |
| Spa | No |
| Building Area Total | 4262.0 |
| Lot Dimensions | 63x160x220x160 |
| Lot Size Acres | 0.52 |
| Road Surface Type | Paved |
| Waterfront Y/N | No |
| Crops Included Y/N | No |
| Horse Y/N | No |
| Irrigation Water Rights Y/N | No |
Amenities
- Foreclosure
- Views
- Short Sale
- New Construction
- Adult 55+
- Lease To Own
- No HOA Fees
- Furnished
- Primary On Main
- Air Conditioning
- Seller Finance
- Green
- Fixer Upper
- Horse
- Golf
- Fireplace
- Deck
- Garage
- Basement
- Pool
 IDX provided courtesy of Realcomp II Ltd., via Remerica Integrity II Realty and The Originating MLS(found above), © 2026 Realcomp II Ltd. Shareholders. Shareholders. The information being provided is for consumers personal, non-commercial use and may not be used for any purpose other than to identify prospective properties consumers may be interested in purchasing.
Data is updated as of September 24, 2026 5:27 AM UTC Information deemed reliable but not guaranteed.
The data relating to real estate on this web site comes in part from the Internet Data Exchange (IDX) Program of Realcomp Ltd
Property vs Single Family Average in 49341
Price
Taxes
Year Built
Visits
