
Address
208 Katie Lane # 48, Brighton Twp, MI
Price
$ 357,900
Property Attributes
- ID#630000299665
- TypeSingle Family
- Listing Status Active
- CountyLIVINGSTON
- CityBrighton Twp
- AreaBrighton Twp
- Zip48116
- StyleContemporary
- Year Built2021
- Taxes$ 10420
- Price$ 357,900
- Bedrooms2
- Full Bathrooms3
- Half Bathrooms0
- Sqr Footage1448
Data Source:
RealComp
Property Description
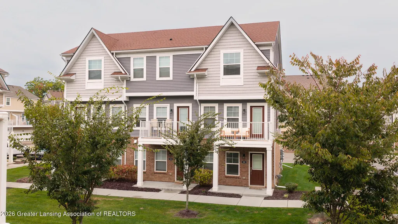
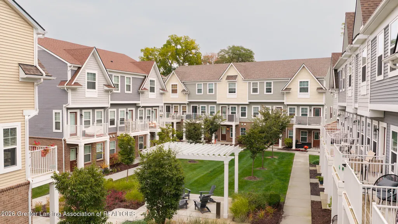
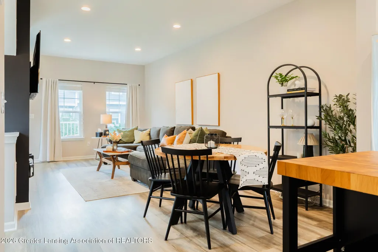
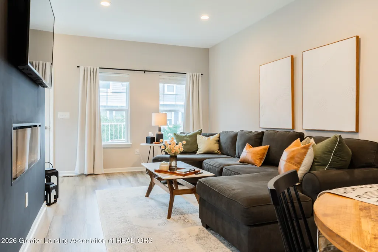
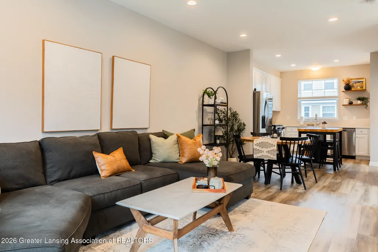
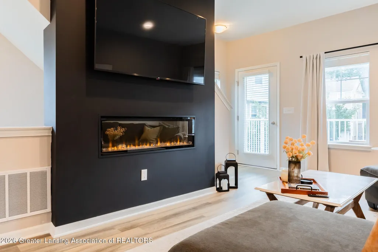
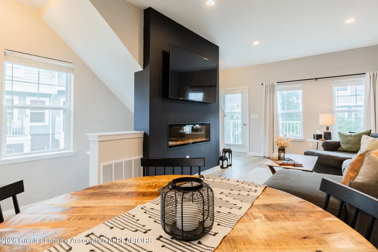
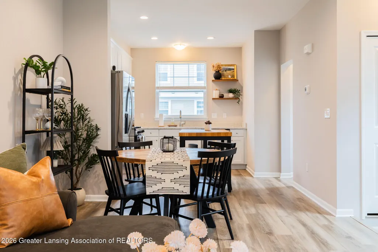
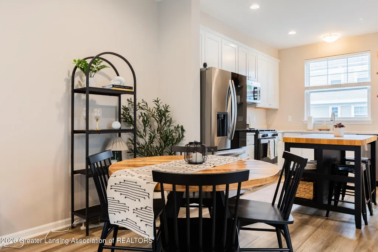
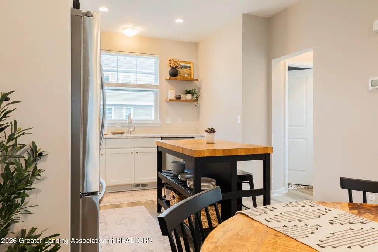
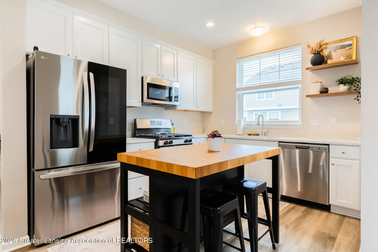
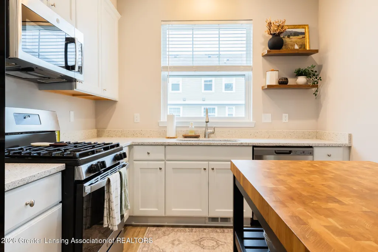
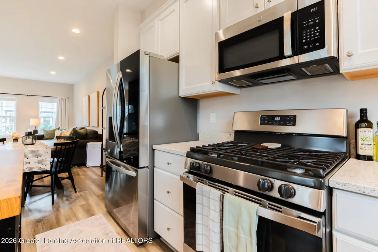
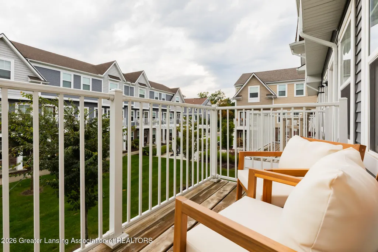
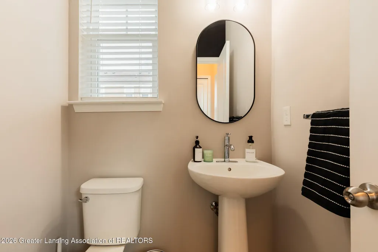
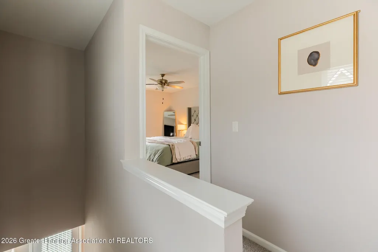
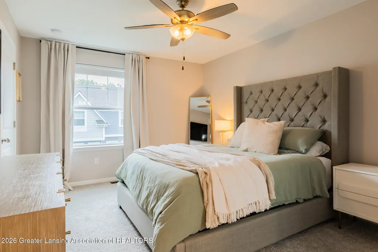
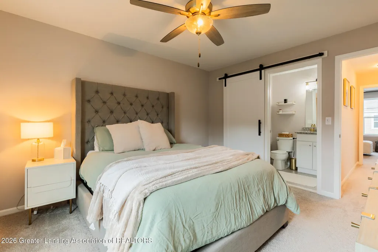
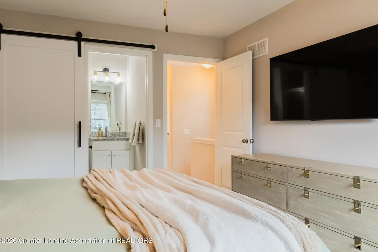
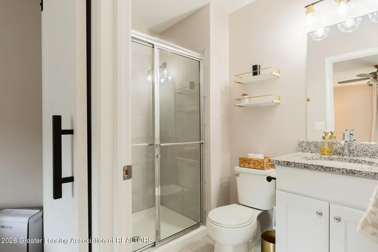
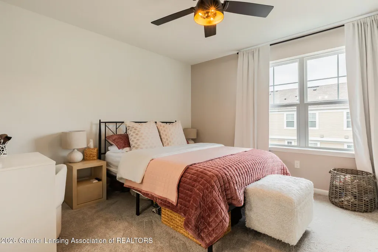
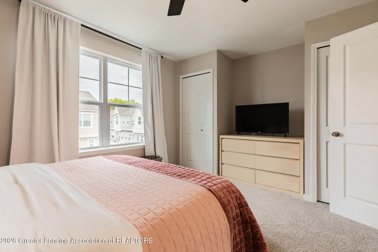
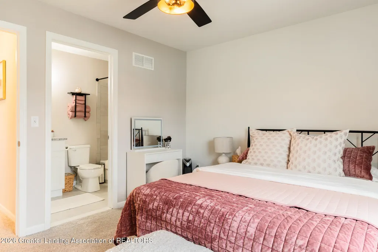
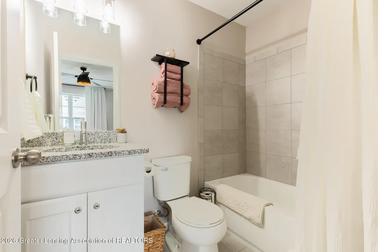
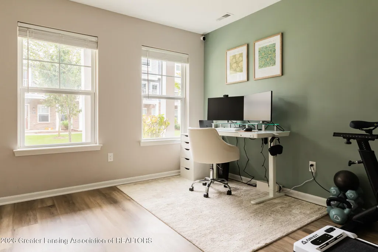
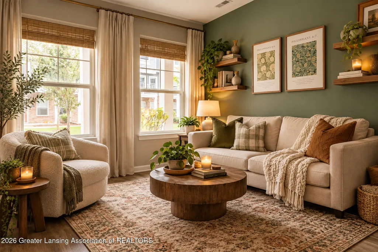
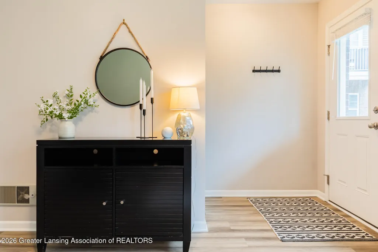
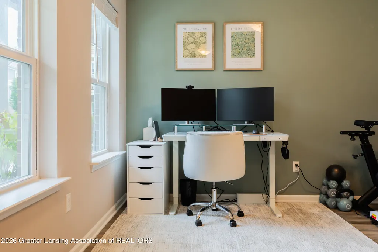
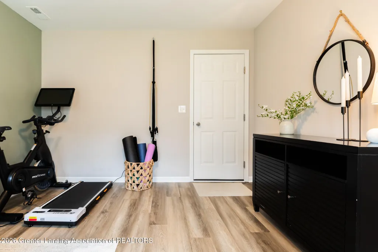
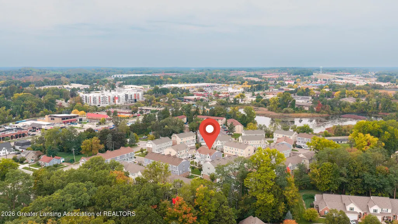
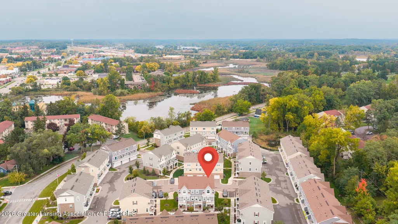
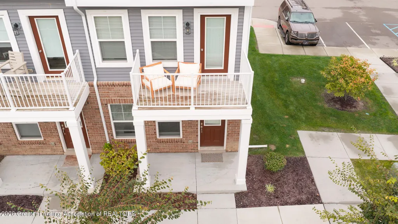
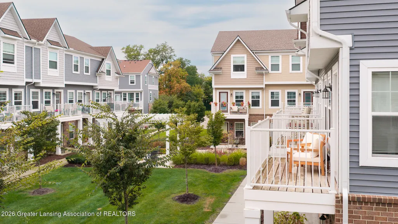
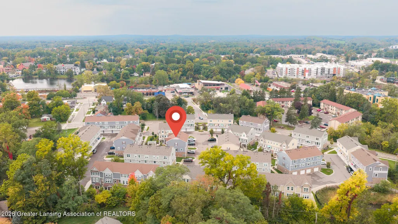
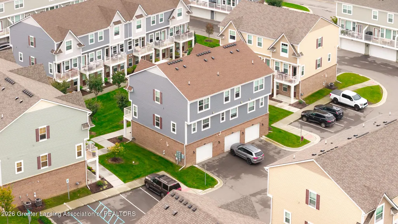
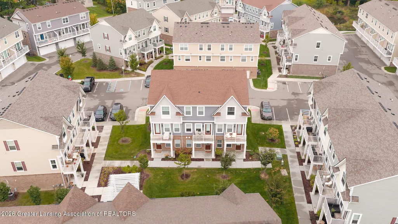
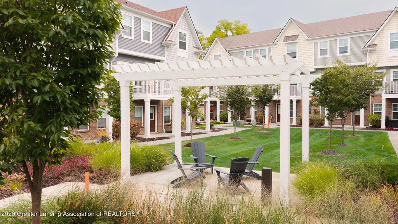
Welcome to easy, stylish living just a few blocks from the heart of Downtown Brighton! This beautifully 2 Bedroom, 2.5 Bath townhome-style condo offers a fantastic combination of modern finishes, an open floor plan, and a prime location close to Brighton's restaurants, shopping, parks, and Mill Pond. Step inside to a bright and inviting interior featuring luxury plank flooring, recessed lighting, and an open-concept main living area designed for both everyday living and entertaining. The spacious great room is highlighted by a dramatic floor-to-ceiling accent wall with a contemporary linear fireplace and mounted TV, creating a striking focal point. Large windows bring in plenty of natural light and overlook the attractive community courtyard. The kitchen flows seamlessly into the dining and living spaces and features white cabinetry, quartz-style countertops, stainless steel appliances, generous prep space, and a large island with seating. The adjoining dining area provides plenty of room for gatherings while maintaining the open, modern feel buyers are looking for. Enjoy outdoor living from the private balcony overlooking the beautifully landscaped courtyard, complete with green space, mature landscaping, pergola, seating and gathering areas. It's a wonderful extension of the home and a great place to relax or connect with neighbors. With its newer construction, contemporary finishes, low-maintenance condo lifestyle and walkable Downtown Brighton location, 208 Katie Lane offers the opportunity to enjoy everything Brighton has to offer while still coming home to a quiet residential setting. Convenient access to I-96 and US-23 makes commuting easy as well. All of this plus a one car private garage
| Price History | |
|---|---|
| 10/5/2026 | Listed $357,900 |
General Features
| Sewer | PublicSewer |
|---|---|
| Heating | ForcedAir |
| Cooling | CentralAir |
| Roof | Shingle |
| Appliances | Dishwasher, Disposal, Dryer, Oven, Refrigerator, Range, Washer |
| HOA Fee | 250.0 |
| Association Fee Includes | Insurance, MaintenanceGrounds, MaintenanceStructure, Sewer, Water |
| Patio/Porch Features | Deck, Patio, Porch |
| Architectural Style | Contemporary |
| Construction Materials | VinylSiding |
| Year Built | 2021 |
| Unit Number | 48 |
| Property Subtype | SingleFamilyResidence |
| Tax Year | 2025 |
| Assoc Fee Paid Per | Monthly |
| County | Livingston |
| New Construction | No |
| Property Type | Residential |
| HOA | Yes |
| Attached Garage | No |
| Subdivision Name | NONE |
| Garage Y/N | Yes |
| Total Rooms | 7 |
| Full Baths | 3 |
| Status | Active |
| Directions | GPS |
| City | BrightonTownship_Livingston |
| Association Name | Brighton Square |
| Senior Community Y/N | No |
| High School District | Brighton |
| Zoning Description | Residential |
| MLS Area | Area01122BrightonTwp |
| Carport Y/N | No |
| Land Lease Y/N | No |
| Tax Annual Amount | 10420.0 |
| Home Warranty Y/N | No |
| Lease Renewal Y/N | No |
| Additional Parcels Y/N | No |
| Lease Considered Y/N | No |
| Rent Control Y/N | No |
| Standard Status | Active |
| Tax Assessed Value | 172483 |
| Expected Active Date | 2026-10-09 |
| MobileHomeRemainsYN | No |
| PostalCity | Brighton_Livingston |
| Legal Description | SEC 6 T1N R6E BRIGHTON SQUARE UNIT 48 SPLIT ON WITH 4718-30-400-072, 4718-30-400-073, 4718-30-400-074, 4718-30-400-075, 4718-30-400-076, & 4718-30-400-080 INTO; 4718-30-407-001 TO 4718-30-407-085 (85 |
Interior Features
| Basement | None |
|---|---|
| Fireplace Features | Gas, LivingRoom |
| Basement (Y/N) | No |
| Air Conditioning Y/N | Yes |
| Heating Y/N | Yes |
| Fireplace Y/N | Yes |
| Above Grade Finished Area | 1448.0 |
| Laundry Features | LaundryCloset, UpperLevel |
| Total Bedrooms | 2 |
| Below Grade Finished Area | 0.0 |
| LivingAreaSource | Assessor |
| Above Grade Finished Area Unit Type | SquareFeet |
| Total Baths | 3 |
Exterior Features
| Exterior Amenities | Balcony, Barbecue |
|---|---|
| Parking Features | Asphalt, Attached, Finished, Garage, GarageFacesRear, Storage |
| Water Source | Public |
| Spa | No |
| Lot Size Acres | 0.0 |
| Road Surface Type | Asphalt, Concrete |
| Waterfront Y/N | No |
| Crops Included Y/N | No |
| Horse Y/N | No |
| Irrigation Water Rights Y/N | No |
Amenities
- Foreclosure
- Views
- Short Sale
- New Construction
- Adult 55+
- Lease To Own
- No HOA Fees
- Furnished
- Primary On Main
- Air Conditioning
- Seller Finance
- Green
- Fixer Upper
- Horse
- Golf
- Fireplace
- Deck
- Garage
- Basement
- Pool
 IDX provided courtesy of Realcomp II Ltd., via Remerica Integrity II Realty and The Originating MLS(found above), © 2026 Realcomp II Ltd. Shareholders. Shareholders. The information being provided is for consumers personal, non-commercial use and may not be used for any purpose other than to identify prospective properties consumers may be interested in purchasing.
Data is updated as of November 7, 2026 2:49 PM UTC Information deemed reliable but not guaranteed.
The data relating to real estate on this web site comes in part from the Internet Data Exchange (IDX) Program of Realcomp Ltd
Property vs Single Family Average in 48116
Price
Taxes
Year Built
Visits
