


Address
36290 Moravian Drive, Clinton Twp, MI
Price
$ 349,900
Property Attributes
- ID#58050226117
- TypeSingle Family
- Listing Status Active
- CountyMACOMB
- CityClinton Twp
- AreaClinton Twp
- NeighborhoodMETES AND BOUNDS
- Zip48035
- StyleRanch
- Year Built1952
- Taxes$ 3012
- Price$ 349,900
- Bedrooms3
- Full Bathrooms1
- Half Bathrooms1
- Sqr Footage1499
- Lot Size0.8 Acres
Data Source:
RealComp
Property Description
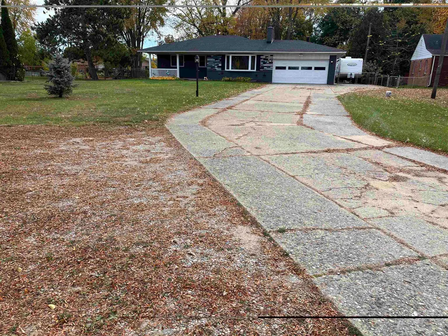
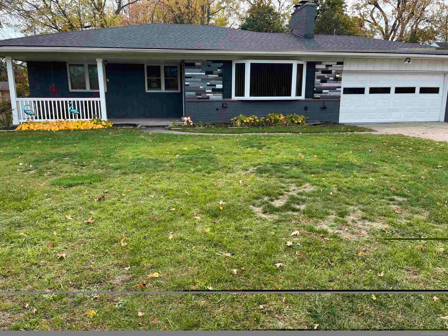
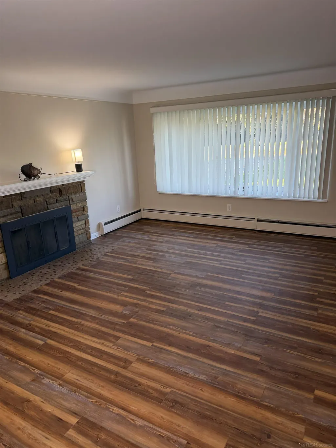
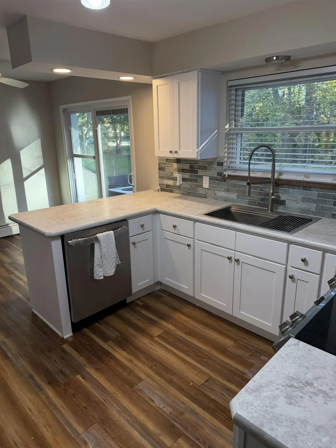
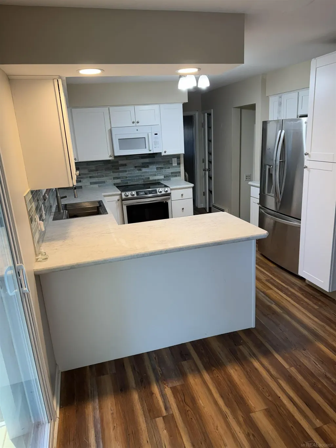
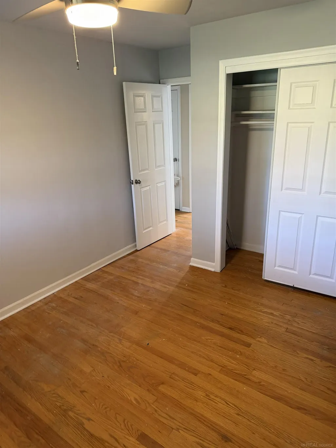
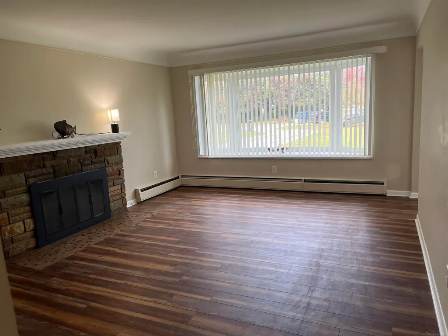
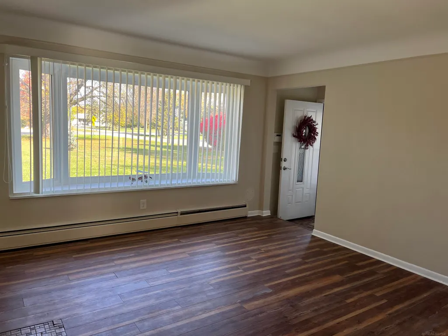
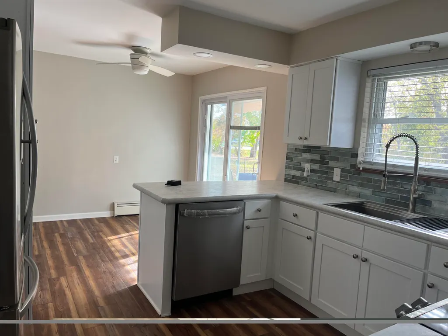
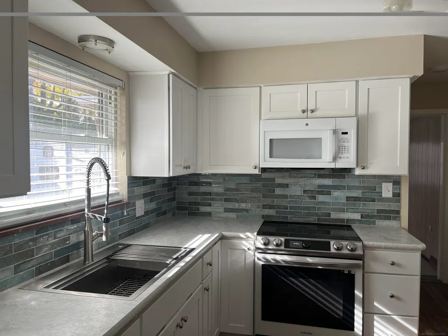
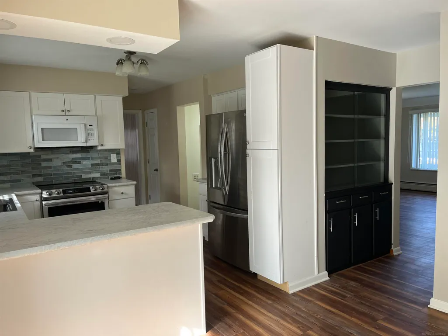
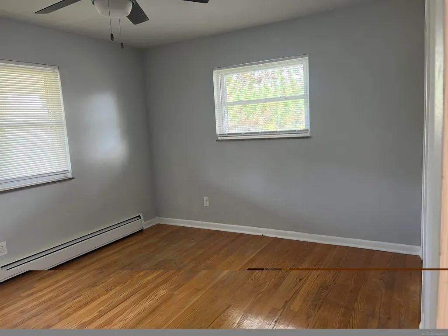
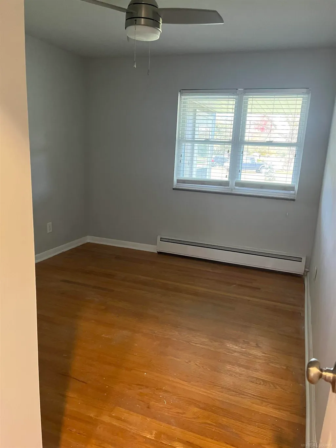
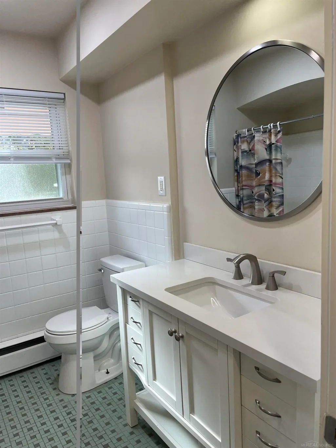
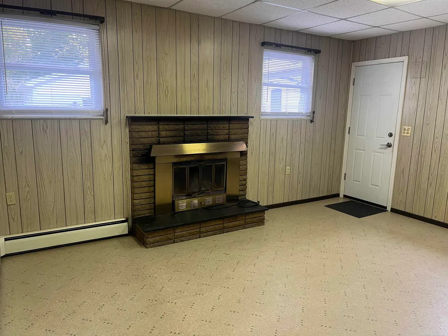
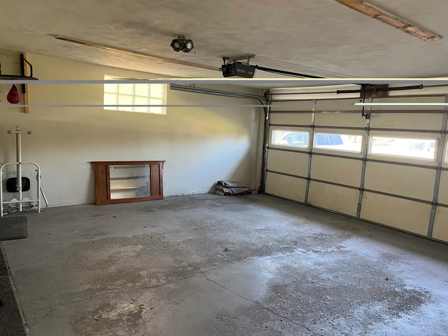
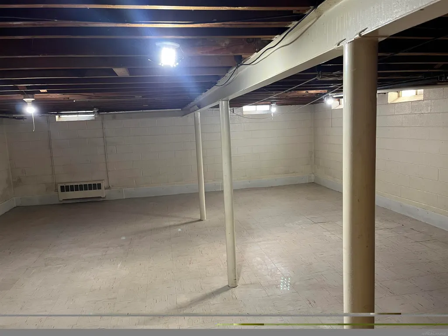
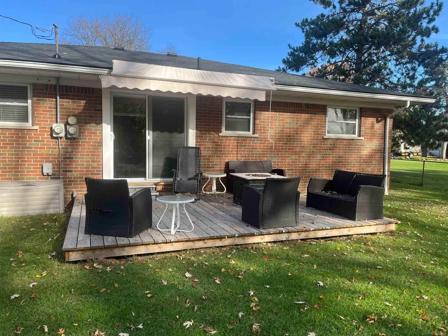
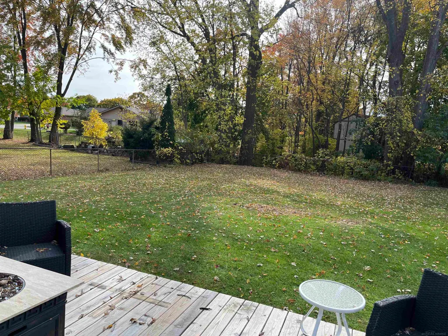
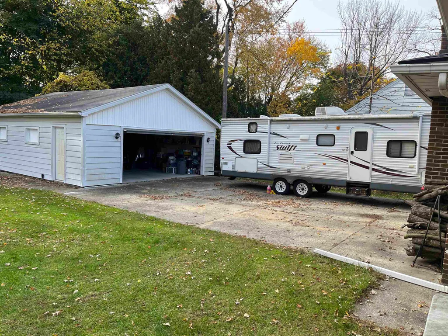
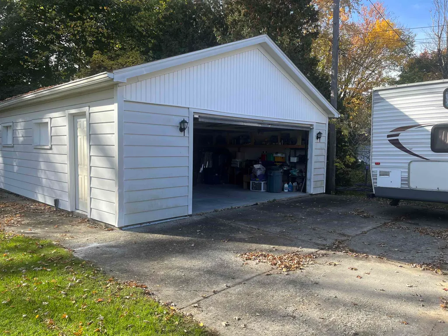
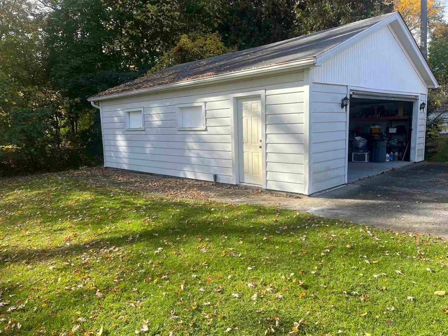
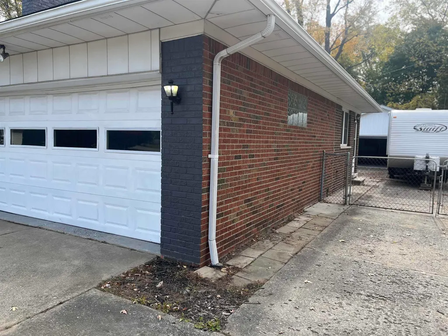
Rare find! New roof in 2024. This desirable mid-century 3B 2B brick ranch sits on a private ¾-acre parcel just south of 16 Mile Road in Clinton Township, featuring both a 2-car attached garage, and 2 1/2 car detached garage with plenty of driveway and yard space, offering room for parking, playing and storage for vehicles and toys. The covered front porch is a true delight. Step inside to natural hardwood and new laminate plank flooring that give the home a clean, updated feel. The main-level layout includes a formal living room and a separate casual gathering space with a cozy natural fireplace-ideal for everyday living, a game room, or even a home business. The eat-in kitchen, refreshed with new appliances purchased in 2025, opens via a slider to a nice big deck. A washer and dryer are also included in the sale. The largest bedroom easily accommodates a king-size bed, while the other two bedrooms are well-suited for queens, and all three offer plenty of closet space. Downstairs, the basement provides over 1,200 square feet of flexible space, complete with a shower, jetted tub, and a second natural fireplace. Located in Clinton Township with Fraser schools, this home is ready for immediate occupancy.
| Price History | |
|---|---|
| 10/27/2026 | Listed $349,900 |
General Features
| Sewer | SepticTank |
|---|---|
| Heating | Baseboard, HotWater, NaturalGas, Steam |
| Cooling | CeilingFans |
| Possession | AtClose |
| Appliances | Dishwasher, Disposal, Dryer, Microwave, Oven, Refrigerator, Range, Washer |
| Garage Spaces | 4.5 |
| Patio/Porch Features | Deck, Porch |
| Architectural Style | Ranch |
| Pool Features | None |
| Construction Materials | Brick |
| Year Built | 1952 |
| Levels | One |
| Property Subtype | SingleFamilyResidence |
| Tax Year | 2023 |
| County | Macomb |
| New Construction | No |
| Property Type | Residential |
| HOA | Yes |
| Attached Garage | Yes |
| Subdivision Name | METES AND BOUNDS |
| Garage Y/N | Yes |
| Other Structures | SecondGarage |
| Total Rooms | 7 |
| Full Baths | 1 |
| Status | Active |
| City | ClintonCharterTownship_Macomb |
| Disclosures | TaxesHomesteadExempt |
| Senior Community Y/N | No |
| High School District | Fraser |
| Zoning Description | Residential |
| MLS Area | Area03111ClintonTwp |
| Carport Y/N | No |
| Land Lease Y/N | No |
| Tax Annual Amount | 3012.0 |
| Home Warranty Y/N | No |
| Lease Renewal Y/N | No |
| Additional Parcels Y/N | No |
| Lease Considered Y/N | No |
| Rent Control Y/N | No |
| Standard Status | Active |
| Tax Assessed Value | 127715 |
| MobileHomeRemainsYN | No |
| PostalCity | ClintonTownship_Macomb |
| Legal Description | 50-11-30-252-004 D 379A1 E69 T2N R13E SEC 30 BEG AT SE COR OF SW 1/4 OF NE 1/4 SEC 30; TH W 92.30 FT; TH N 01 DEG 11' E261.85 FT; TH N 56 DEG 32' E 109.10 FT; TH S 0 DEG 40' W 320.9 FT TO POB. CONTAI |
Interior Features
| Interior Amenities | EatInKitchen, JettedTub |
|---|---|
| Basement | Block |
| Fireplace Features | Basement, FamilyRoom, WoodBurning |
| Basement (Y/N) | Yes |
| Air Conditioning Y/N | No |
| Heating Y/N | Yes |
| Fireplace Y/N | Yes |
| Above Grade Finished Area | 1499.0 |
| Half Baths | 1 |
| Total Bedrooms | 3 |
| Below Grade Finished Area | 0.0 |
| WaterHeaterFuel | Electric |
| Above Grade Finished Area Source | PublicRecords |
| Above Grade Finished Area Unit Type | SquareFeet |
| Total Baths | 2 |
Exterior Features
| Parking Features | Assigned2Spaces, FourCarGarage, Attached, Detached, ElectricityinGarage, Garage, GarageDoorOpener, Paved |
|---|---|
| Water Source | Public |
| Foundation Details | Basement, Block |
| Spa | No |
| Lot Dimensions | 92.30x261.85x109.10x320.9 |
| Lot Size Acres | 0.8 |
| Road Surface Type | Paved |
| Waterfront Y/N | No |
| Crops Included Y/N | No |
| Road Responsibility | PublicMaintainedRoad |
| Horse Y/N | No |
| Irrigation Water Rights Y/N | No |
Amenities
- Foreclosure
- Views
- Short Sale
- New Construction
- Adult 55+
- Lease To Own
- No HOA Fees
- Furnished
- Primary On Main
- Air Conditioning
- Seller Finance
- Green
- Fixer Upper
- Horse
- Golf
- Fireplace
- Deck
- Garage
- Basement
- Pool
 IDX provided courtesy of Realcomp II Ltd., via Remerica Integrity II Realty and The Originating MLS(found above), © 2026 Realcomp II Ltd. Shareholders. Shareholders. The information being provided is for consumers personal, non-commercial use and may not be used for any purpose other than to identify prospective properties consumers may be interested in purchasing.
Data is updated as of November 7, 2026 2:49 PM UTC Information deemed reliable but not guaranteed.
The data relating to real estate on this web site comes in part from the Internet Data Exchange (IDX) Program of Realcomp Ltd
Property vs Single Family Average in 48035
Price
Taxes
Year Built
Visits
