
Open House Sun, Nov 8th 12:00 PM - 3:00 PM - Views
Address
14596 Leblanc Avenue, Allen Park, MI
Price
$ 249,900
Property Attributes
- ID#20261086554
- TypeSingle Family
- Listing Status Active
- CountyWAYNE
- CityAllen Park
- AreaAllen Park
- NeighborhoodDIX LOG CABIN SUB
- Zip48101
- StyleRanch
- Year Built1964
- Taxes$ 2755
- Price$ 249,900
- Bedrooms3
- Full Bathrooms2
- Half Bathrooms1
- Sqr Footage2132
- Lot Size0.14 Acres
Data Source:
RealComp
Property Description
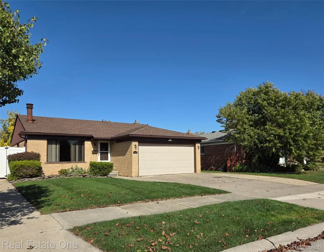
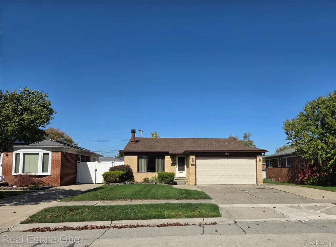
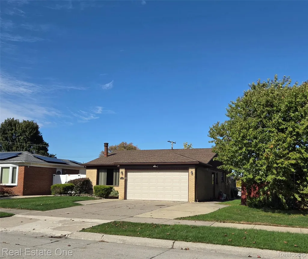
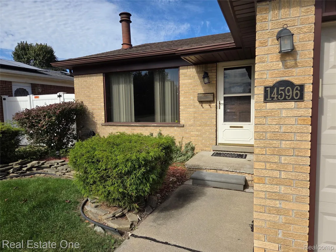
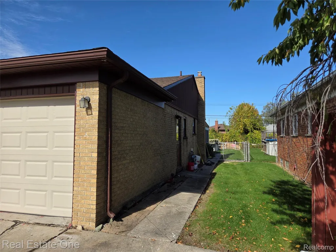
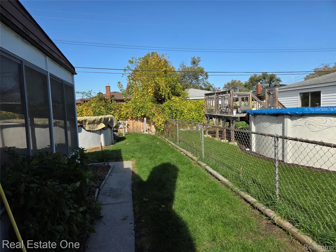
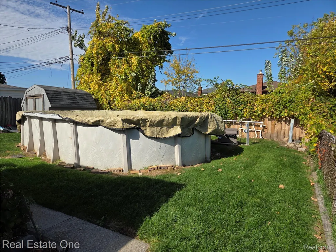
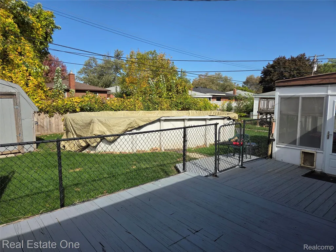
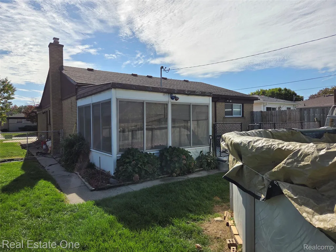
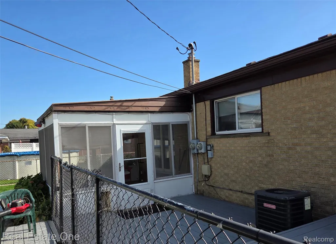
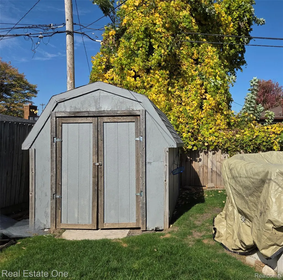
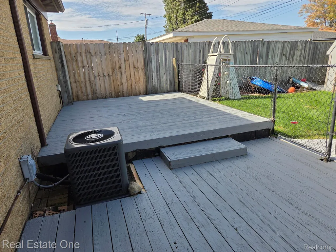
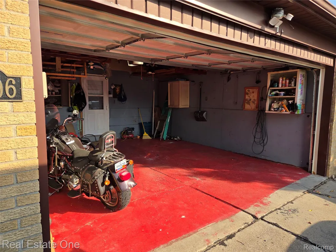
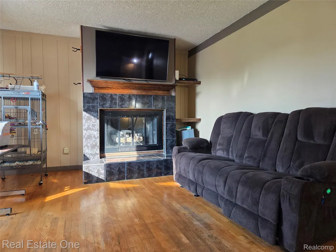
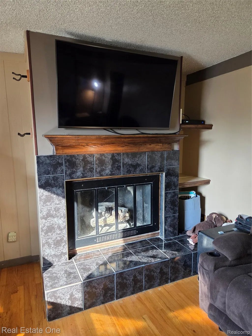
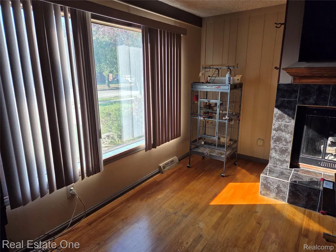
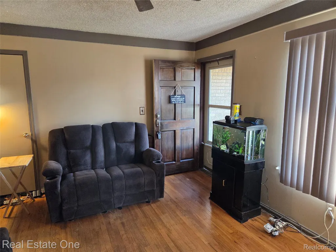
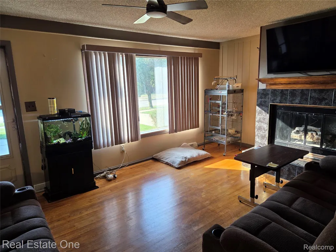
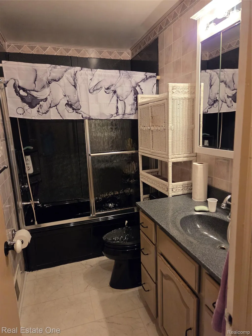
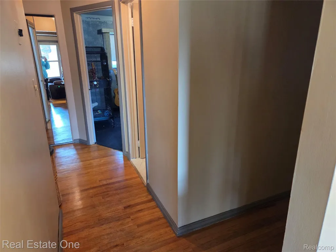
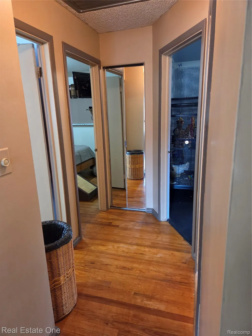
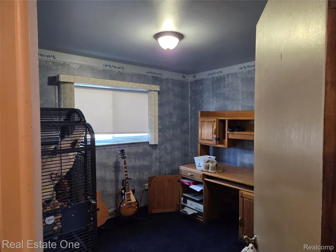
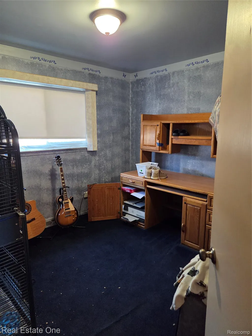
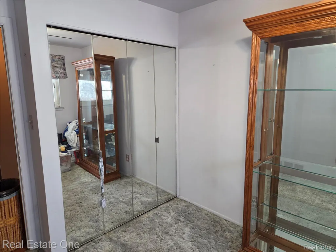
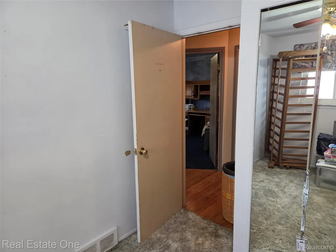
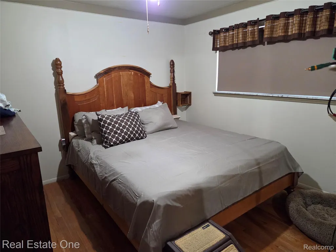
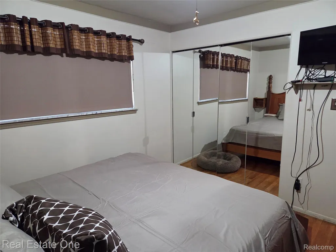
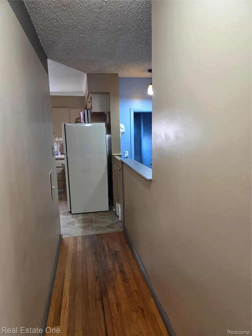
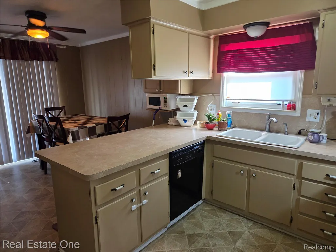
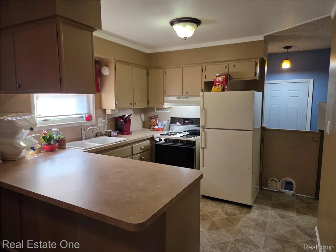
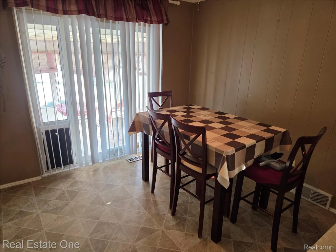
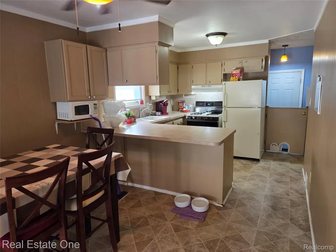
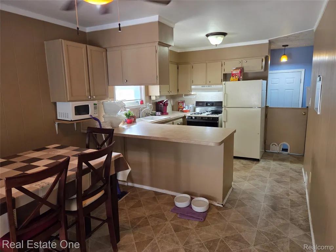
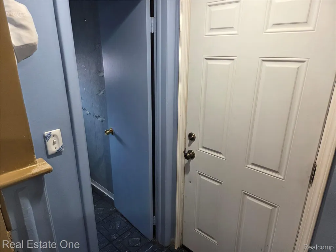
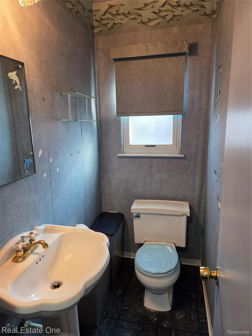
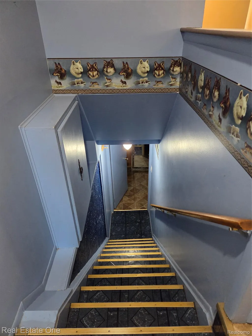
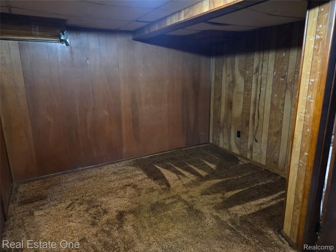
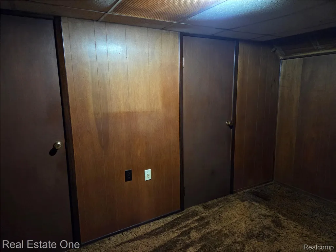
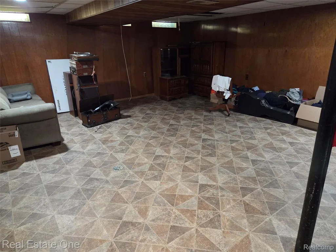
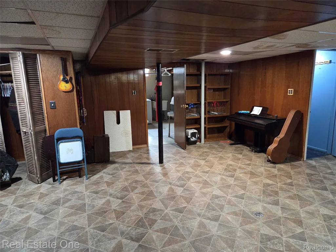
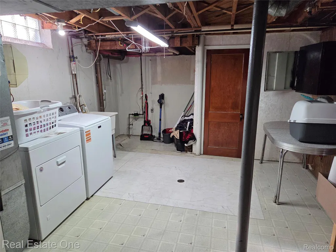
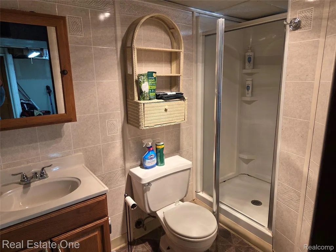
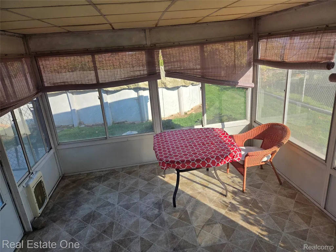
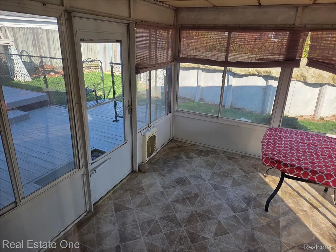
OPEN HOUSE 11/8/26 Noon to 3pm. Very attractive and well-maintained exterior on this Allen Park brick ranch with an attached 2 car garage with opener. This house has 3 bedrooms and 2.5 baths, one being in the finished basement. Enter through the front door and see the hardwood flooring in the living room and throughout the hallway. Take a look at the gas (was originally wood) fireplace. This will be cozy this upcoming winter season. TV mounted above the fireplace stays with the house! The fish tank can stay with the house too if you'd like. The large picture window gives you a good view of the neighborhood. All 3 bedrooms have fairly large closets complete with a closet organizing system with shelves. Very nice! Main bath is located just outside of the bedrooms and was updated since the house was built. New tile flooring was recently installed. There is a deep tub with jets for a relaxing bath and a heater to keep you warm. All appliances stay in the kitchen. There is plenty of cabinet and counter space for storage and food prep. Kitchen is open to the spacious dining area. The same flooring runs through the kitchen and dining area. A half bath is located off the kitchen at the landing to the basement. Door wall in the dining area leads to a Florida room, perfect for summer entertaining. A nice 2-tiered deck is off the Florida room which leads to the backyard complete with an above ground oval pool with a new heater and storage shed. Head down to the basement finished with paneling. There is a small room partitioned from the main basement area, perfect for a quiet office space. The laundry area is also separate from the main basement area. (washer & dryer do not stay). The basement has an additional bath with shower. Take a look and make an offer on this one! The City of Allen Park inspection will be available soon. Property is being sold in as-is condition.
| Price History | |
|---|---|
| 10/26/2026 | Listed $249,900 |
General Features
| Sewer | PublicSewer |
|---|---|
| Heating | ForcedAir, NaturalGas |
| Cooling | AtticFan, CeilingFans, CentralAir |
| Utilities | AboveGroundUtilities, CableAvailable |
| Possession | AtClose |
| Roof | Asphalt |
| Appliances | Dishwasher, Disposal, FreeStandingGasOven, FreeStandingGasRange, FreeStandingRefrigerator, Microwave |
| Garage Spaces | 2.0 |
| Patio/Porch Features | Deck, Porch |
| Architectural Style | Ranch |
| Pool Features | AboveGround |
| Construction Materials | Brick |
| Year Built | 1964 |
| Levels | One |
| Property Subtype | SingleFamilyResidence |
| County | Wayne |
| New Construction | No |
| Property Type | Residential |
| HOA | No |
| Attached Garage | Yes |
| Subdivision Name | DIX LOG CABIN SUB |
| Garage Y/N | Yes |
| Other Structures | Sheds |
| Total Rooms | 6 |
| Full Baths | 2 |
| Status | Active |
| Directions | Dix or Fordline to LeBlanc. Near Goddard. |
| City | AllenParkCity_Wayne |
| Disclosures | TaxesHomesteadExempt |
| Entry Location | GroundLevelwSteps |
| Senior Community Y/N | No |
| High School District | Southgate |
| MLS Area | Area05141AllenPark |
| Lot Size Units | Acres |
| Carport Y/N | No |
| Land Lease Y/N | No |
| Tax Annual Amount | 2755.0 |
| Home Warranty Y/N | No |
| Lease Renewal Y/N | No |
| Additional Parcels Y/N | No |
| Lease Considered Y/N | No |
| Rent Control Y/N | No |
| Standard Status | Active |
| Occupancy Type | Owner |
| Tax Assessed Value | 50346 |
| Expected Active Date | 2026-10-29 |
| MobileHomeRemainsYN | No |
| PostalCity | AllenPark_Wayne |
| Legal Description | 121B120B 121 122A E 10 FT OF LOT 120 ALSO LOT 121 AND THE W 5 FT OF LOT 122 ALSO S 1/2 ADJ VAC ALLEY DIX LOG CABIN SUB PC 121 L49 P58 WCR |
Interior Features
| Basement | Finished |
|---|---|
| Fireplace Features | Gas, LivingRoom |
| Basement (Y/N) | Yes |
| Air Conditioning Y/N | Yes |
| Heating Y/N | Yes |
| Fireplace Y/N | Yes |
| Above Grade Finished Area | 1063.0 |
| Half Baths | 1 |
| Total Bedrooms | 3 |
| Below Grade Finished Area | 1069.0 |
| WaterHeaterFuel | NaturalGas |
| LivingAreaSource | Assessor |
| Above Grade Finished Area Unit Type | SquareFeet |
| Total Baths | 3 |
Exterior Features
| Exterior Amenities | Lighting |
|---|---|
| Fencing | BackYard, Fenced |
| Parking Features | TwoCarGarage, Attached, ElectricityinGarage, GarageFacesFront, GarageDoorOpener |
| Water Source | Public |
| Foundation Details | Basement, Block |
| Spa | No |
| Lot Dimensions | 50X119 |
| Lot Size Acres | 0.14 |
| Waterfront Y/N | No |
| Road Frontage Type | Paved |
| Crops Included Y/N | No |
| Horse Y/N | No |
| Irrigation Water Rights Y/N | No |
Amenities
- Foreclosure
- Views
- Short Sale
- New Construction
- Adult 55+
- Lease To Own
- No HOA Fees
- Furnished
- Primary On Main
- Air Conditioning
- Seller Finance
- Green
- Fixer Upper
- Horse
- Golf
- Fireplace
- Deck
- Garage
- Basement
- Pool
 IDX provided courtesy of Realcomp II Ltd., via Remerica Integrity II Realty and The Originating MLS(found above), © 2026 Realcomp II Ltd. Shareholders. Shareholders. The information being provided is for consumers personal, non-commercial use and may not be used for any purpose other than to identify prospective properties consumers may be interested in purchasing.
Data is updated as of November 7, 2026 2:49 PM UTC Information deemed reliable but not guaranteed.
The data relating to real estate on this web site comes in part from the Internet Data Exchange (IDX) Program of Realcomp Ltd
Property vs Single Family Average in 48101
Price
Taxes
Year Built
Visits
