
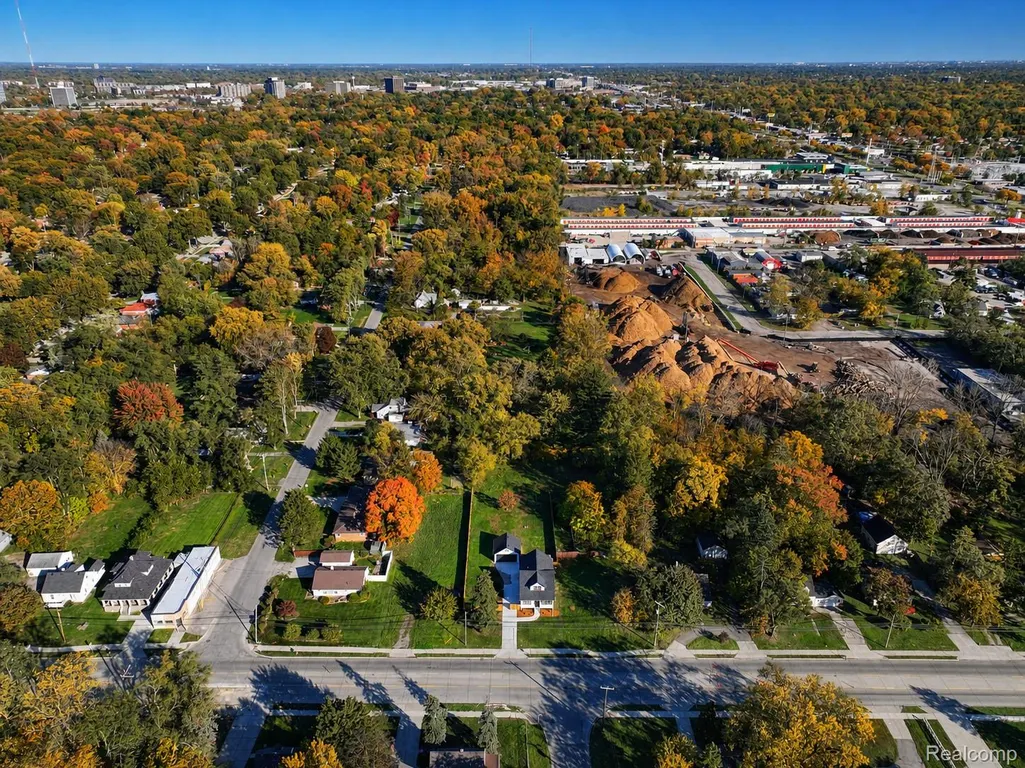
Address
21220 Evergreen Road, Southfield, MI
Price
$ 275,000
Property Attributes
- ID#20261084872
- TypeSingle Family
- Listing Status Active
- CountyOAKLAND
- CitySouthfield
- AreaSouthfield
- NeighborhoodEVERGREEN ESTATES
- Zip48075
- StyleBungalow
- Year Built1920
- Taxes$ 3237
- Price$ 275,000
- Bedrooms3
- Full Bathrooms2
- Half Bathrooms1
- Sqr Footage1212
- Lot Size0.68 Acres
Data Source:
RealComp
Property Description
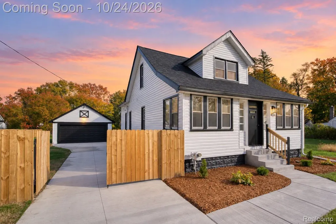
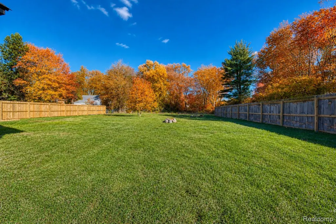
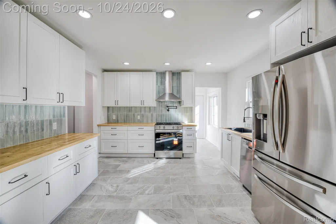
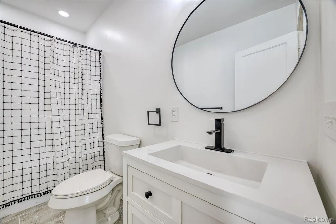
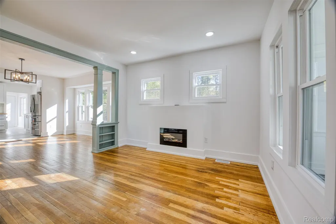
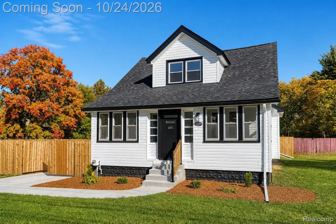
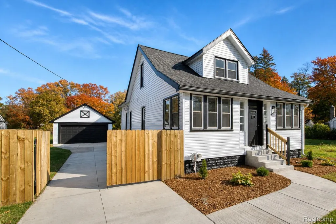
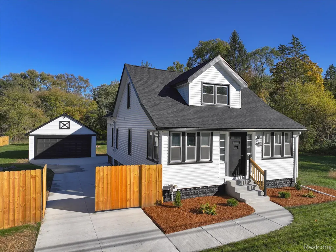
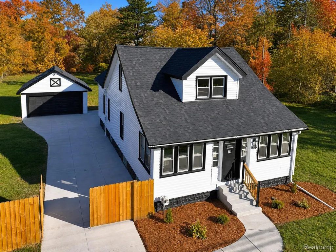
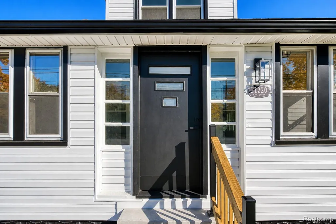
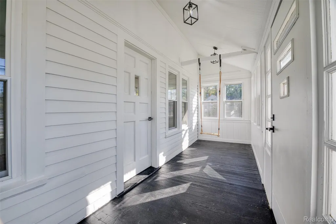
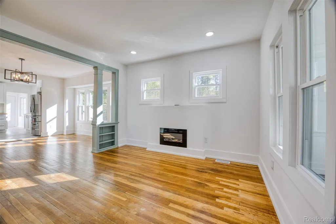
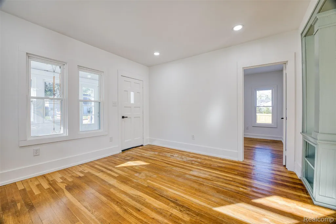
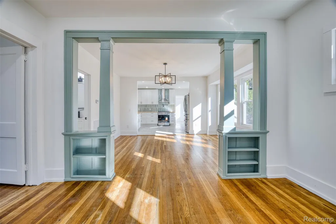
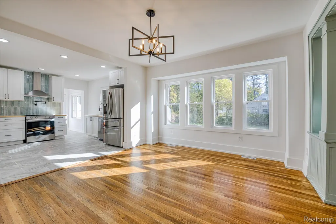
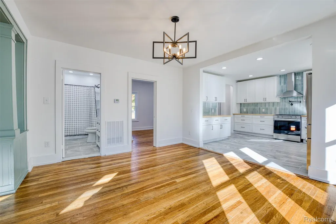
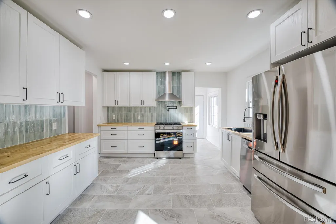
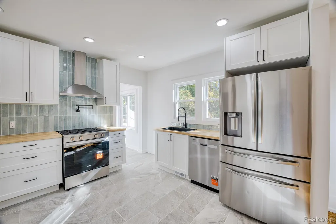
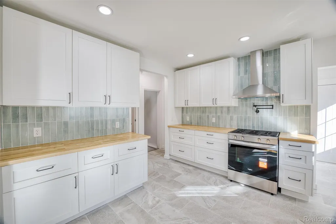
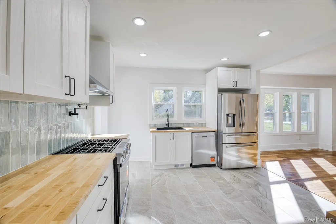
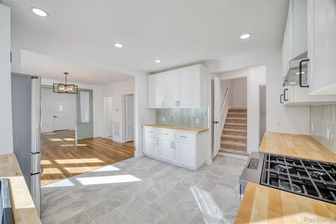
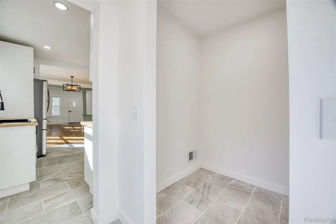
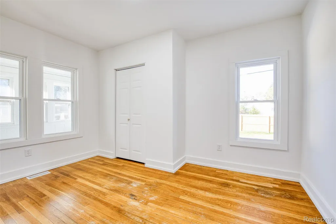
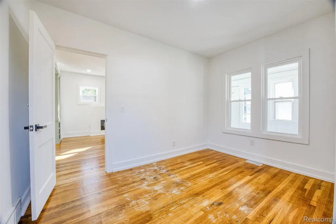
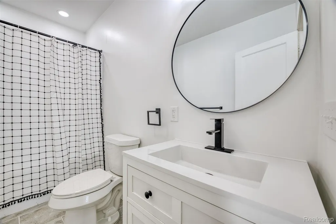
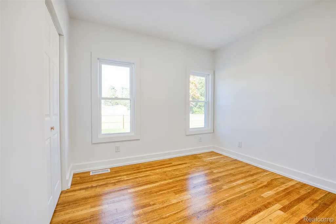
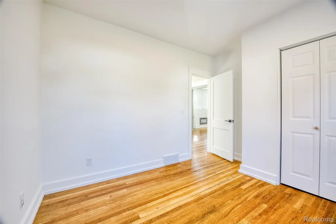
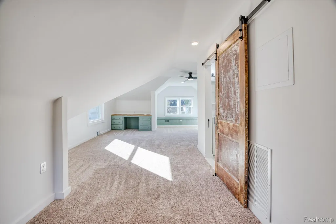
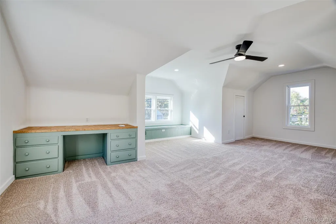
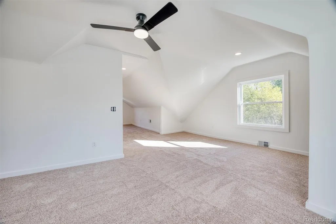
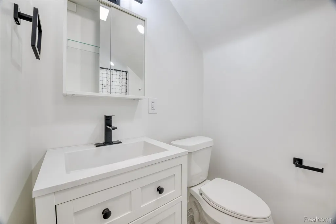
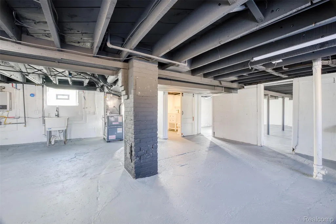
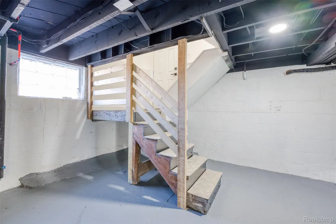
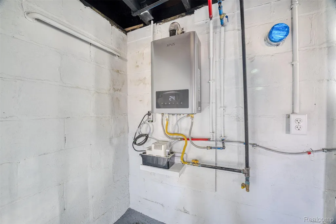
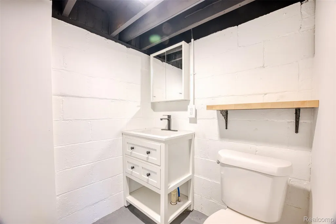
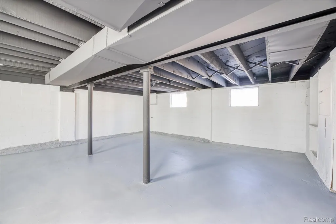
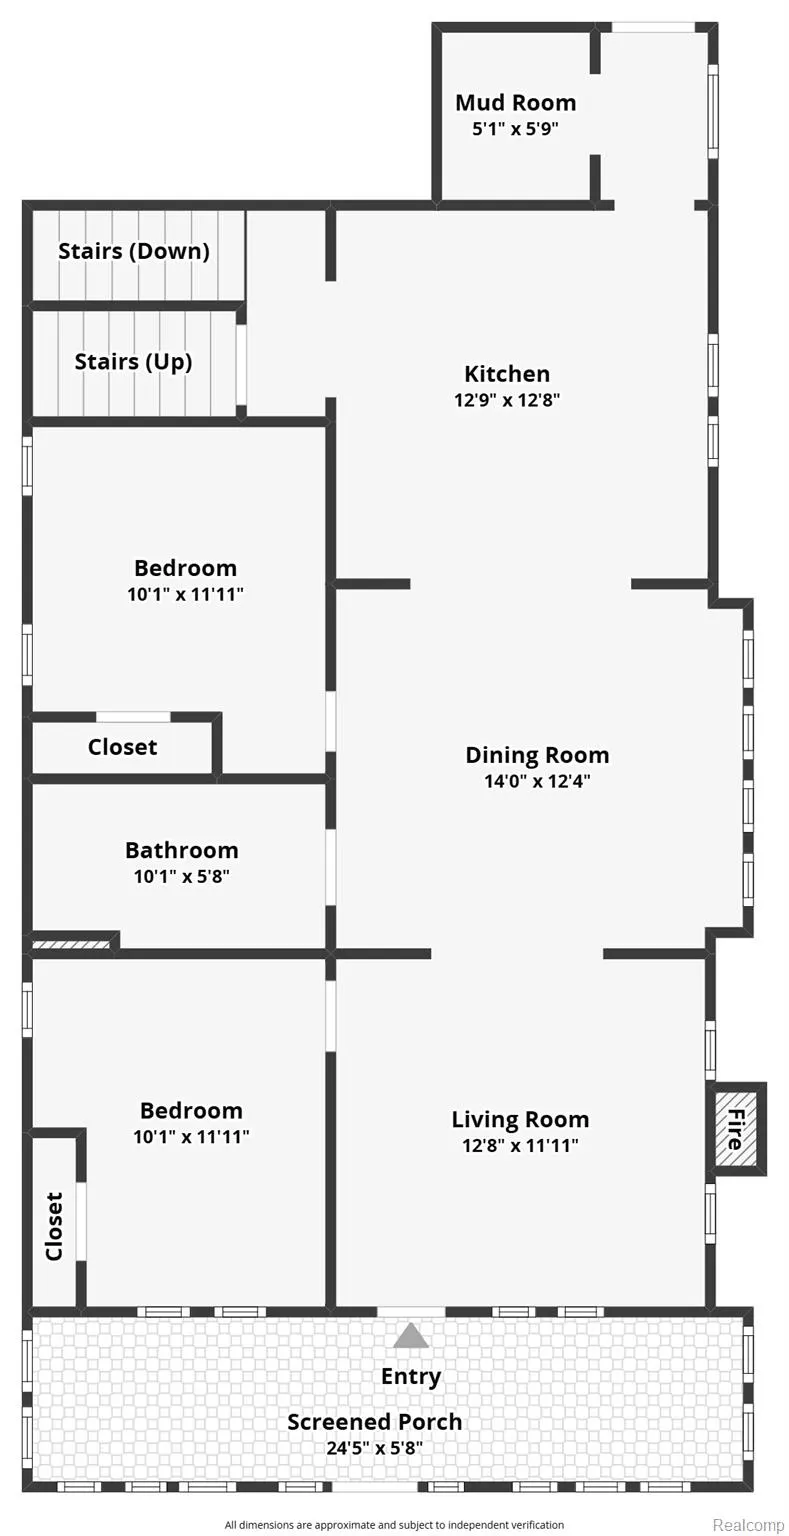
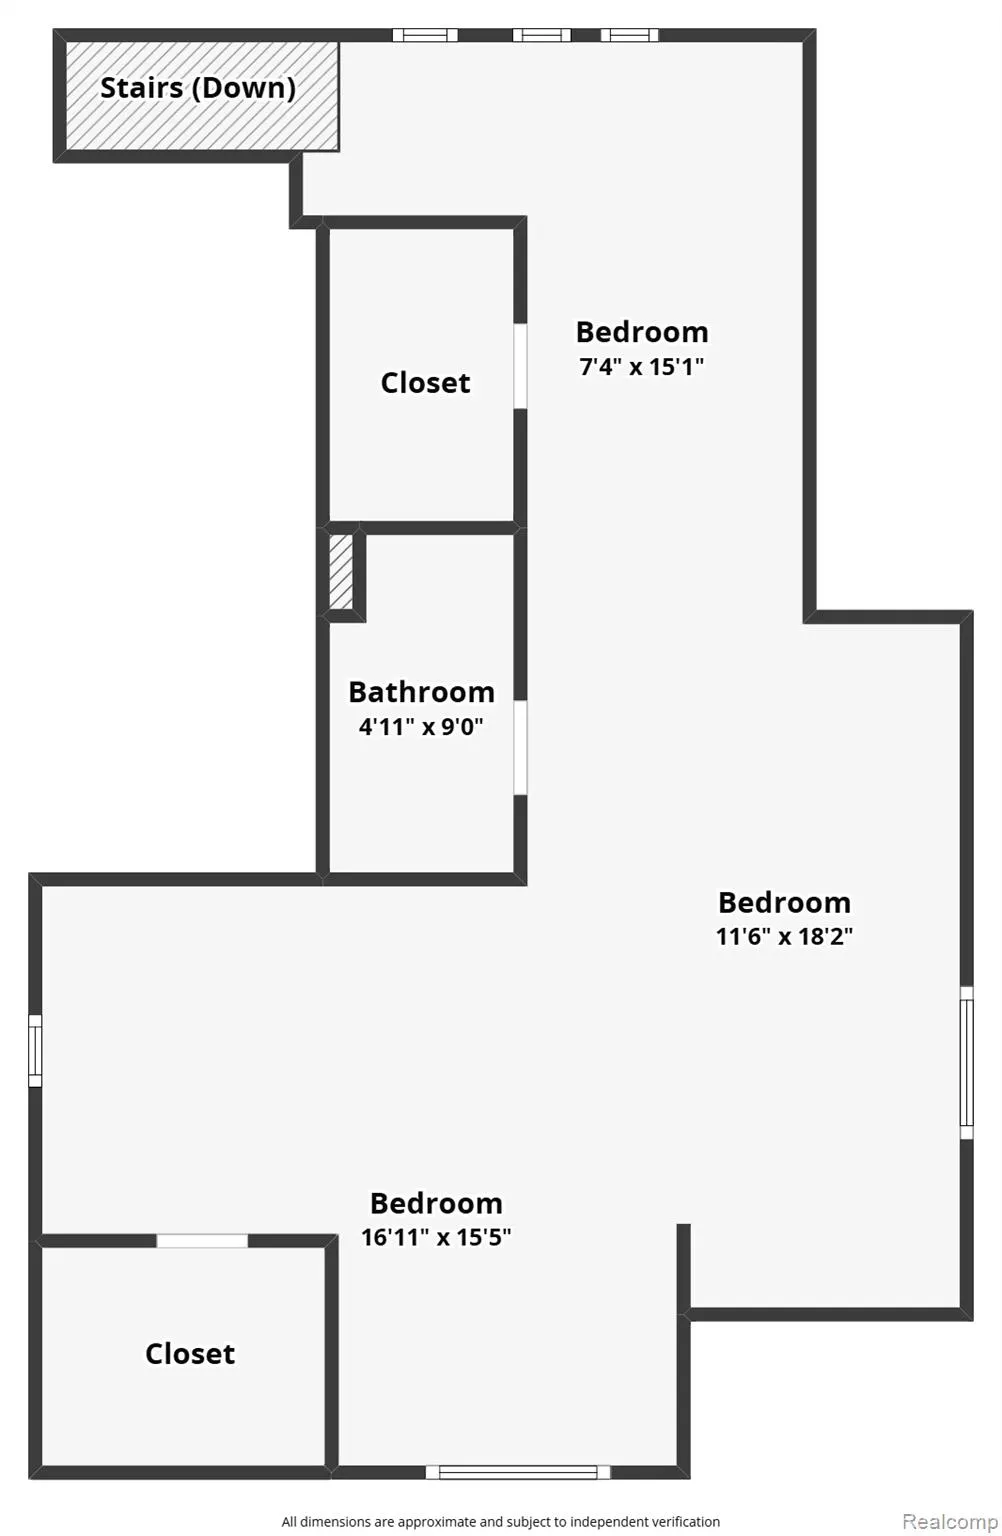
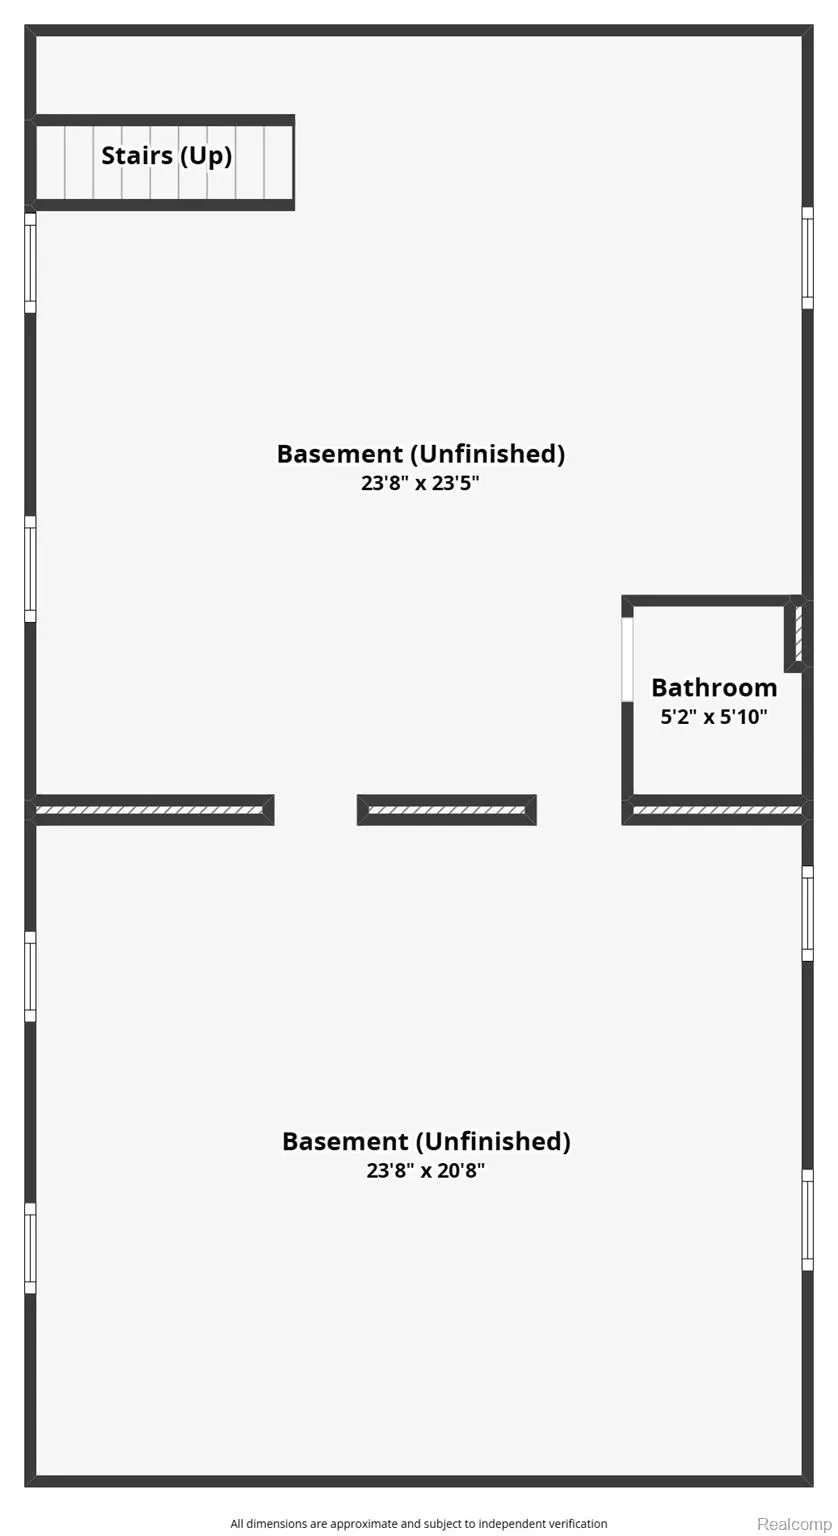
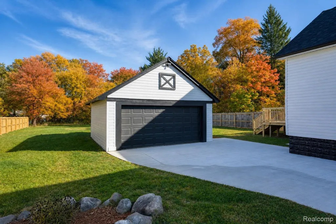
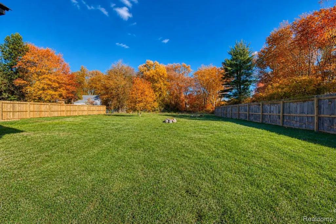
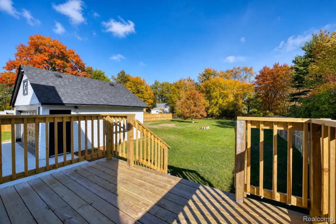
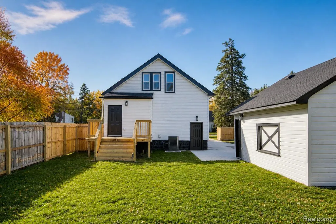
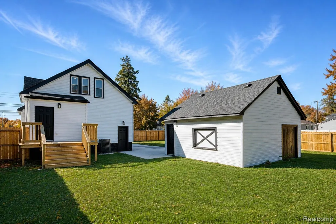
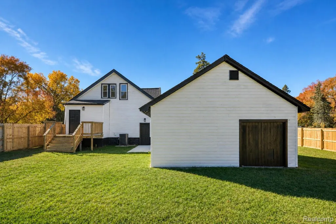
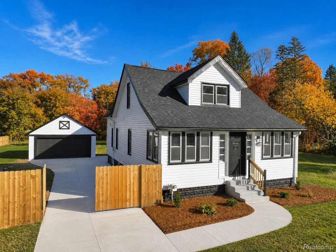
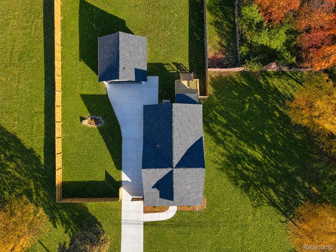
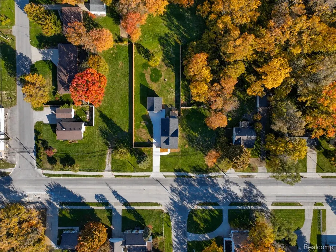
Welcome to 21220 Evergreen Road, a beautifully renovated 3-bedroom, 2.5-bath bungalow in Southfield, offering modern comfort, timeless character, and a peaceful, almost country-like setting on an expansive 0.68-acre lot. Thoughtfully remodeled in 2026, this home blends contemporary finishes with the warmth of its original architecture. Step inside through the enclosed three-season front porch, a charming space to unwind and enjoy the changing seasons. Inside, beautifully refinished original hardwood floors lead into a bright, inviting living room featuring an electric fireplace and built-in shelving. The adjoining dining area showcases distinctive architectural details and custom cabinetry, creating an inviting space for everyday meals and entertaining. The completely remodeled kitchen features white Shaker cabinetry, butcher-block countertops, a stylish tile backsplash, stainless steel appliances, and a convenient pot filler above the stove. An adjoining flexible space offers the opportunity to create a spacious walk-in pantry or functional mudroom. Two main-floor bedrooms and a beautifully updated full bathroom complete the first level. Upstairs, discover an expansive bedroom retreat with vaulted ceilings, built-in cabinetry, a dedicated desk area, and charming window seating. A second full bathroom adds convenience, while the unfinished basement provides additional storage and a half bathroom. Outside, enjoy the spacious fenced backyard, mature trees, and new 2026 wood deck, perfect for relaxing or entertaining. A detached two-car garage with an automatic opener and new concrete driveway add everyday convenience. Major improvements include a new roof (September 2025), plus a new furnace, central air, tankless water heater, updated electrical and plumbing, and new windows throughout the main home (2026). Enjoy the character of an established home with the comfort of extensive modern updates and room to make it your own.
| Price History | |
|---|---|
| 10/22/2026 | Listed $275,000 |
General Features
| Sewer | PublicSewer |
|---|---|
| Heating | ForcedAir, NaturalGas |
| Cooling | CeilingFans, CentralAir, WallUnits |
| Utilities | AboveGroundUtilities, CableAvailable, UndergroundUtilities |
| Possession | AtClose |
| Roof | Asphalt |
| Appliances | Dishwasher, Disposal, FreeStandingGasOven, FreeStandingGasRange, FreeStandingRefrigerator, RangeHood |
| Garage Spaces | 2.0 |
| Patio/Porch Features | Covered, Deck, Enclosed, Porch |
| Architectural Style | Bungalow |
| Pool Features | None |
| Construction Materials | VinylSiding |
| Exclusions | Exclusion(s) Do Not Exist |
| Year Built | 1920 |
| Electric | CircuitBreakers |
| Levels | Two |
| Property Subtype | SingleFamilyResidence |
| Community Features | Sidewalks |
| County | Oakland |
| New Construction | No |
| Property Type | Residential |
| HOA | No |
| Attached Garage | No |
| Subdivision Name | EVERGREEN ESTATES |
| Garage Y/N | Yes |
| Total Rooms | 7 |
| Full Baths | 2 |
| Status | Active |
| Directions | South of 9 Mile on the East side of EvergreenSouth of 9 Mile on the East side of Evergreen |
| City | SouthfieldCity_Oakland |
| Disclosures | ExclusionsDoNotExist, TaxesNotHomesteadExempt |
| Entry Location | GroundLevelwSteps |
| Senior Community Y/N | No |
| High School District | SouthfieldPublicSchools |
| MLS Area | Area02244Southfield |
| Lot Size Units | Acres |
| Carport Y/N | No |
| Land Lease Y/N | No |
| Tax Annual Amount | 3237.4 |
| Home Warranty Y/N | No |
| Property Condition | PlattedSub |
| Lease Renewal Y/N | No |
| Additional Parcels Y/N | No |
| Lease Considered Y/N | No |
| Rent Control Y/N | No |
| Standard Status | Active |
| Occupancy Type | Vacant |
| Tax Assessed Value | 81970 |
| Expected Active Date | 2026-10-24 |
| MobileHomeRemainsYN | No |
| PostalCity | Southfield_Oakland |
| Legal Description | T1N, R10E, SEC 35 SUPERV PLAT EVERGREEN ESTS LOTS 6 & 7 |
Interior Features
| Interior Amenities | HighSpeedInternet, ProgrammableThermostat |
|---|---|
| Basement | Full, Unfinished |
| Furnished Y/N | Unfurnished |
| Fireplace Features | Electric, LivingRoom |
| Basement (Y/N) | Yes |
| Air Conditioning Y/N | Yes |
| Heating Y/N | Yes |
| Fireplace Y/N | Yes |
| Above Grade Finished Area | 1212.0 |
| Half Baths | 1 |
| Laundry Features | WasherHookup |
| Total Bedrooms | 3 |
| WaterHeaterFuel | NaturalGas |
| LivingAreaSource | PublicRecords |
| Above Grade Finished Area Unit Type | SquareFeet |
| Total Baths | 3 |
Exterior Features
| Exterior Amenities | Lighting |
|---|---|
| Fencing | BackYard, Fenced |
| Parking Features | TwoCarGarage, Detached, Driveway |
| Water Source | Public |
| Foundation Details | Basement, Block |
| Spa | No |
| Lot Dimensions | 75x200 |
| Lot Size Acres | 0.68 |
| Waterfront Y/N | No |
| Road Frontage Type | Paved |
| Crops Included Y/N | No |
| Horse Y/N | No |
| Irrigation Water Rights Y/N | No |
Amenities
- Foreclosure
- Views
- Short Sale
- New Construction
- Adult 55+
- Lease To Own
- No HOA Fees
- Furnished
- Primary On Main
- Air Conditioning
- Seller Finance
- Green
- Fixer Upper
- Horse
- Golf
- Fireplace
- Deck
- Garage
- Basement
- Pool
 IDX provided courtesy of Realcomp II Ltd., via Remerica Integrity II Realty and The Originating MLS(found above), © 2026 Realcomp II Ltd. Shareholders. Shareholders. The information being provided is for consumers personal, non-commercial use and may not be used for any purpose other than to identify prospective properties consumers may be interested in purchasing.
Data is updated as of November 7, 2026 2:49 PM UTC Information deemed reliable but not guaranteed.
The data relating to real estate on this web site comes in part from the Internet Data Exchange (IDX) Program of Realcomp Ltd
Property vs Single Family Average in 48075
Price
Taxes
Year Built
Visits
