
Address
20144 Stotter Street, Detroit, MI
Price
$ 118,900
Property Attributes
- ID#20261078920
- TypeSingle Family
- Listing Status Active
- CountyWAYNE
- CityDetroit
- AreaDet68 Dequindre To Conner
- NeighborhoodBASE LINE SUB
- Zip48234
- StyleBungalow
- Year Built1942
- Taxes$ 2053
- Price$ 118,900
- Bedrooms4
- Full Bathrooms1
- Half Bathrooms0
- Sqr Footage1176
- Lot Size0.09 Acres
Data Source:
RealComp
Property Description
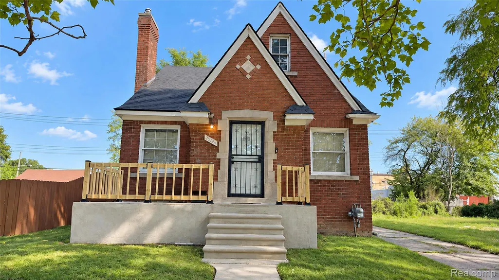
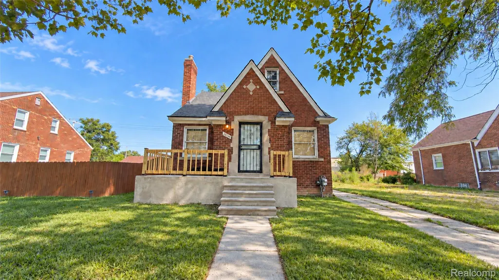
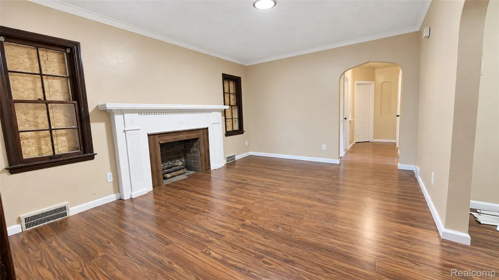
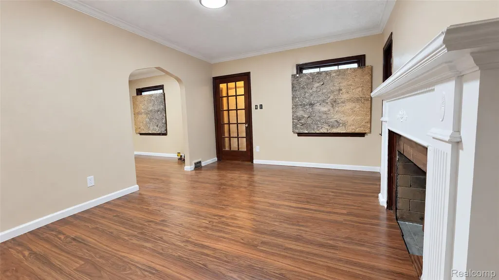
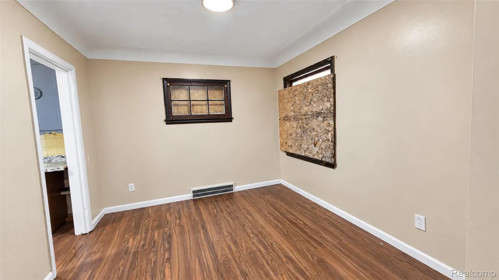
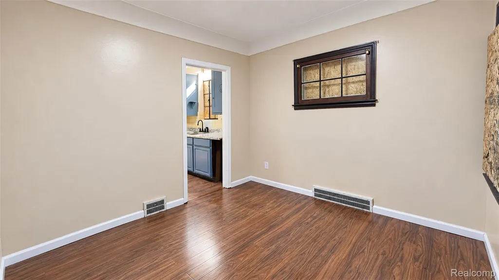
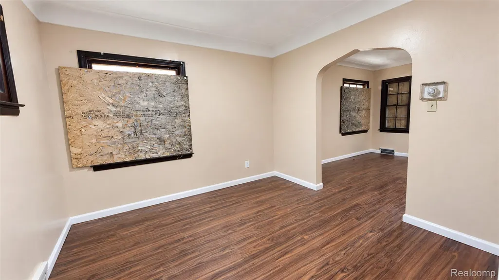
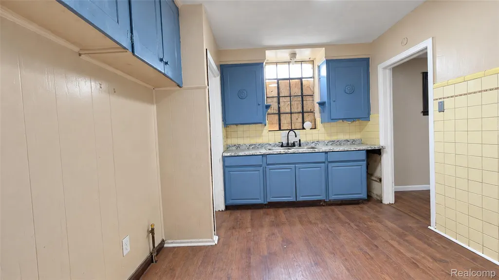
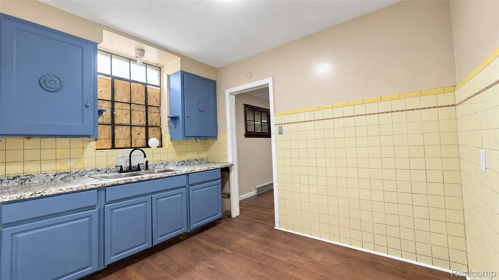
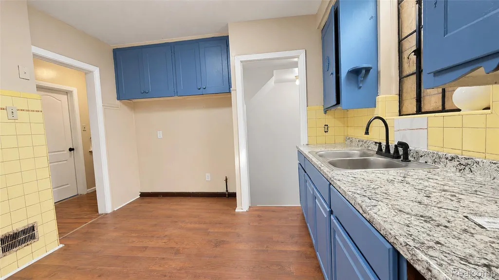
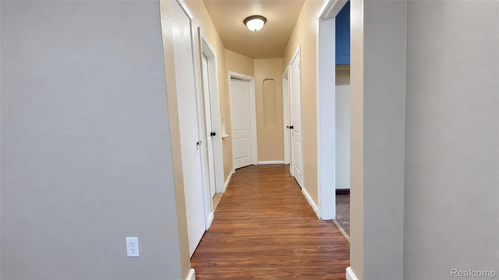
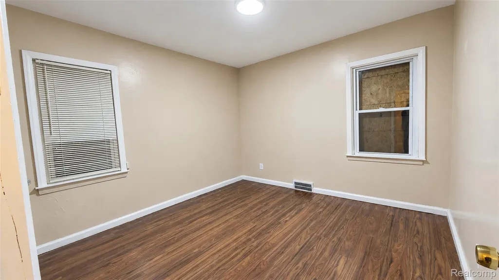
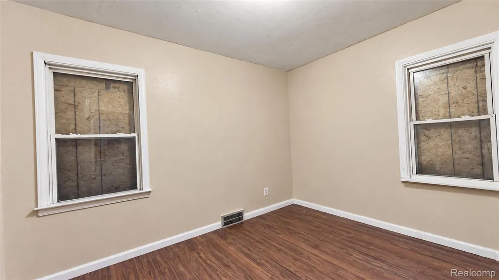
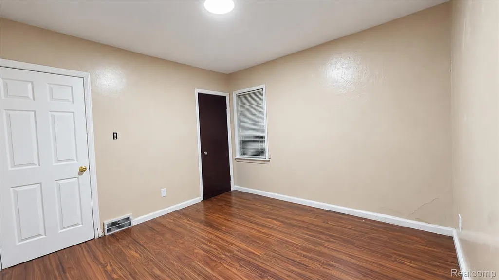
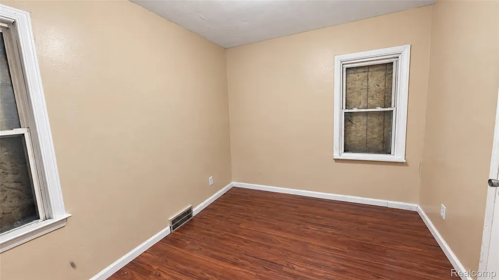
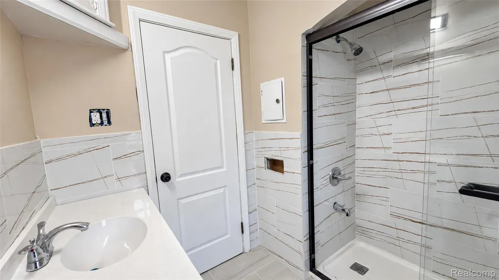
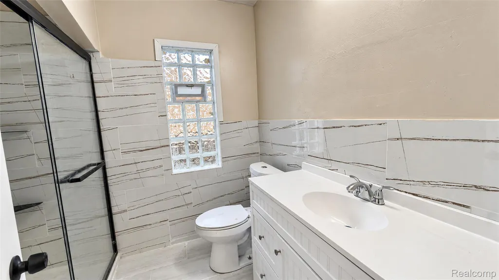
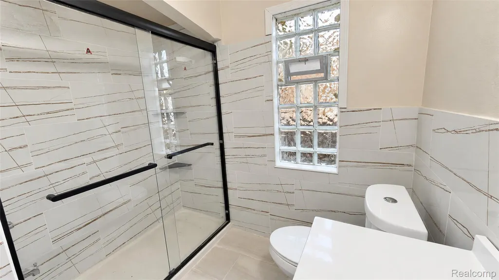
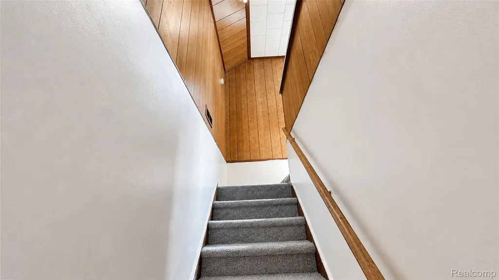
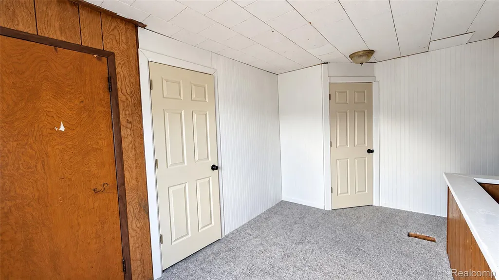
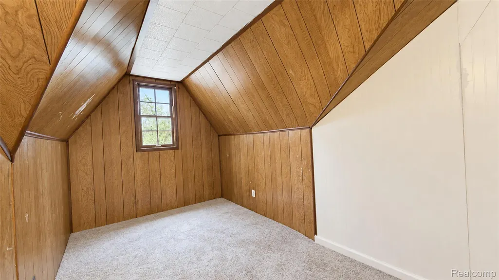
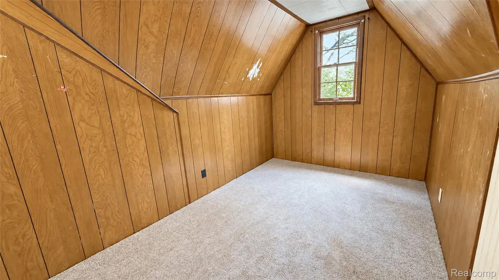
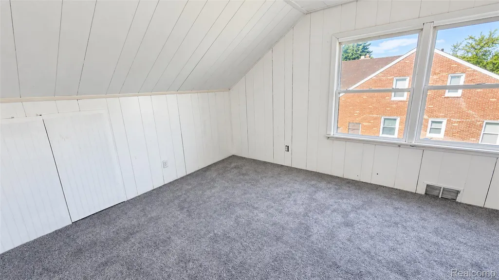
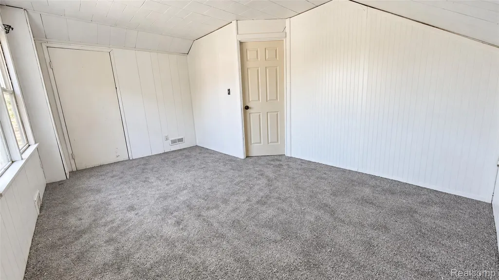
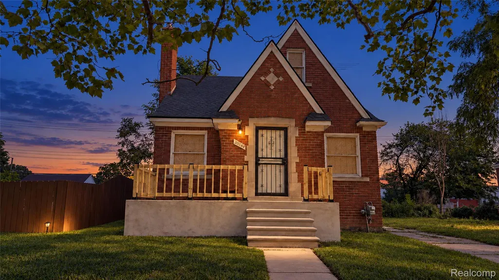
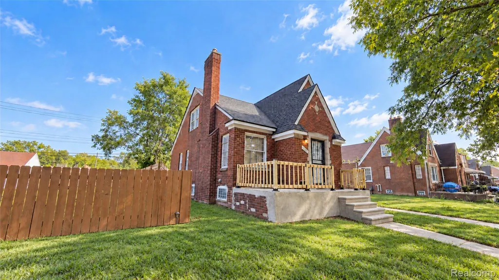
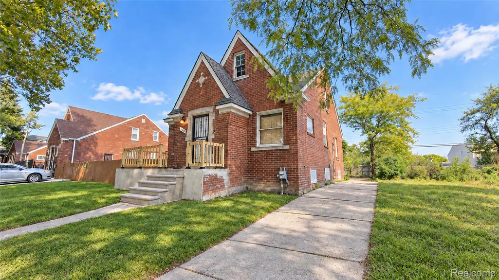
Step inside 20144 Stotter to a welcoming hallway with warm neutral paint, crisp white trim, six-panel doors, updated lighting, and wood-look plank flooring throughout the main level. The living room centers on a decorative white fireplace mantel, dark-stained trim, and a graceful arched opening into the adjoining dining space. The surprise is upstairs, where a spacious bedroom retreat offers a sloped wood-paneled ceiling, carpeted floor, and inviting character. This updated three-bedroom, one-bath brick Tudor-style home blends original charm with practical improvements throughout. The kitchen adds personality with painted blue cabinetry, speckled granite-look countertops, a double-basin stainless-steel sink, black gooseneck faucet, and yellow tile backsplash with decorative accents. The adjoining dining area continues the wood-look flooring and connects naturally to the living room. Two additional bedrooms are located on the main floor, each with neutral walls, white trim, overhead lighting, and wood-look flooring. The updated full bathroom features white marble-look tile, a glass-enclosed walk-in shower with black framing, a white vanity, chrome fixtures, a glass-block window, and light tile flooring. Outside, the classic red-brick exterior showcases steep front gables, decorative stone accents, a brick chimney, raised front entry, concrete steps, wood railings, a fenced yard, and concrete walkways. Conveniently located near Outer Drive, Van Dyke Avenue, shopping, dining, and everyday amenities. Explore the 3D tour, then schedule your private showing.
| Price History | |
|---|---|
| 9/30/2026 | Listed $118,900 |
General Features
| Sewer | PublicSewer, SewerAtStreet |
|---|---|
| Heating | ForcedAir, NaturalGas |
| Possession | AtClose |
| Roof | Asphalt |
| Garage Spaces | 0.0 |
| Architectural Style | Bungalow |
| Pool Features | None |
| Construction Materials | Brick |
| Year Built | 1942 |
| Levels | OneAndOneHalf |
| Property Subtype | SingleFamilyResidence |
| County | Wayne |
| New Construction | No |
| Property Type | Residential |
| HOA | No |
| Attached Garage | No |
| Subdivision Name | BASE LINE SUB |
| Garage Y/N | No |
| Total Rooms | 7 |
| Full Baths | 1 |
| Status | Active |
| Directions | From Savage St, head south on Stotter St to 20144 Stotter St, Detroit, MI 48234 |
| City | DetroitCity_Wayne |
| Disclosures | TaxesHomesteadExempt |
| Entry Location | GroundLevel |
| Senior Community Y/N | No |
| High School District | Detroit |
| MLS Area | Area05051Det68DequindreToConner |
| Lot Size Units | Acres |
| Carport Y/N | No |
| Land Lease Y/N | No |
| Tax Annual Amount | 2053.0 |
| Home Warranty Y/N | No |
| Lease Renewal Y/N | No |
| Additional Parcels Y/N | No |
| Lease Considered Y/N | No |
| Rent Control Y/N | No |
| Standard Status | Active |
| Occupancy Type | Vacant |
| Tax Assessed Value | 42700 |
| Expected Active Date | 2026-09-29 |
| MobileHomeRemainsYN | No |
| PostalCity | Detroit_Wayne |
| Legal Description | PROPERTY EXEMPT FROM AD VALOREM TAXES AND ASSESSED ON THE SPECIAL ACT ROLL PURSUANT TO PA 261 OF 2003 EXPIRING 12/30/2021. E STOTTER 155 BASELINE SUB L45 P82 PLATS, W C R 15/258 35 X 117 |
Interior Features
| Basement | Unfinished |
|---|---|
| Basement (Y/N) | Yes |
| Air Conditioning Y/N | No |
| Heating Y/N | Yes |
| Fireplace Y/N | No |
| Above Grade Finished Area | 1176.0 |
| Total Bedrooms | 4 |
| LivingAreaSource | PublicRecords |
| Above Grade Finished Area Unit Type | SquareFeet |
| Total Baths | 1 |
Exterior Features
| Parking Features | Driveway, NoGarage |
|---|---|
| Water Source | Public, WateratStreet |
| Foundation Details | Basement, Block |
| Spa | No |
| Lot Dimensions | 35X117 |
| Lot Size Acres | 0.09 |
| Waterfront Y/N | No |
| Road Frontage Type | Paved |
| Crops Included Y/N | No |
| Horse Y/N | No |
| Irrigation Water Rights Y/N | No |
Amenities
- Foreclosure
- Views
- Short Sale
- New Construction
- Adult 55+
- Lease To Own
- No HOA Fees
- Furnished
- Primary On Main
- Air Conditioning
- Seller Finance
- Green
- Fixer Upper
- Horse
- Golf
- Fireplace
- Deck
- Garage
- Basement
- Pool
 IDX provided courtesy of Realcomp II Ltd., via Remerica Integrity II Realty and The Originating MLS(found above), © 2026 Realcomp II Ltd. Shareholders. Shareholders. The information being provided is for consumers personal, non-commercial use and may not be used for any purpose other than to identify prospective properties consumers may be interested in purchasing.
Data is updated as of November 7, 2026 2:49 PM UTC Information deemed reliable but not guaranteed.
The data relating to real estate on this web site comes in part from the Internet Data Exchange (IDX) Program of Realcomp Ltd
Property vs Single Family Average in 48234
Price
Taxes
Year Built
Visits
