
Open House Sat, Sep 26th 12:00 PM - 2:00 PM










Address
3987 Grindley Park Street, Dearborn Heights, MI
Price
$ 329,900
Property Attributes
- ID#20261076522
- TypeSingle Family
- Listing Status Active
- CountyWAYNE
- CityDearborn Heights
- AreaDearborn Heights
- NeighborhoodGRINDLEY PARK SUB - DBN HEIGHTS
- Zip48125
- StyleColonial
- Year Built1958
- Taxes$ 3252
- Price$ 329,900
- Bedrooms5
- Full Bathrooms3
- Half Bathrooms0
- Sqr Footage3360
- Lot Size0.21 Acres
Data Source:
RealComp
Property Description
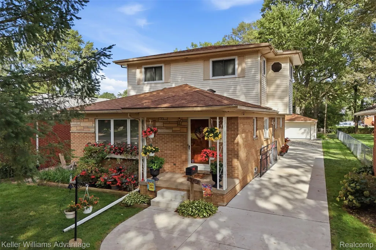
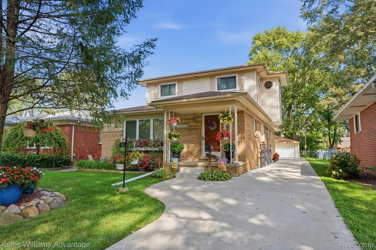
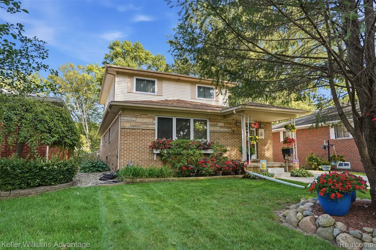
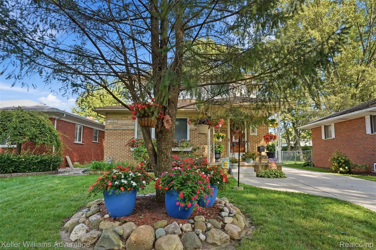
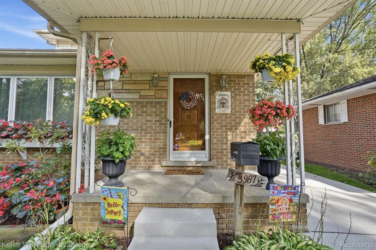
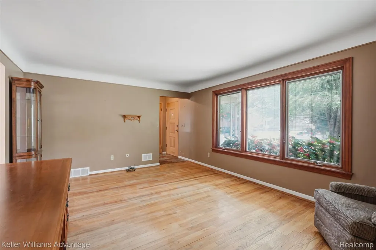
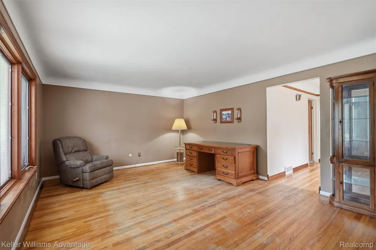
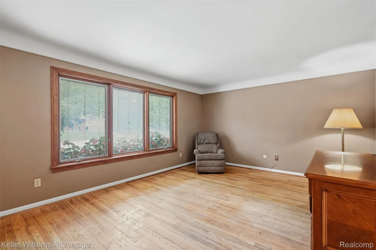
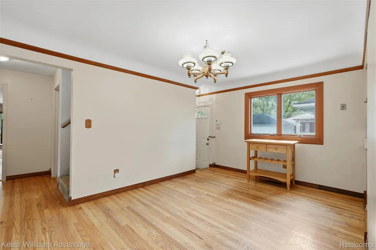
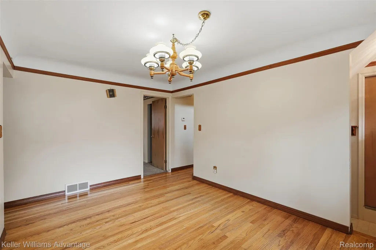
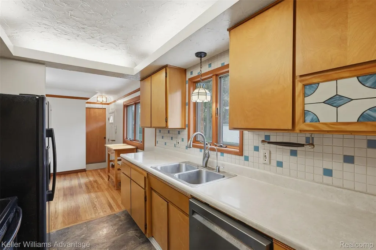
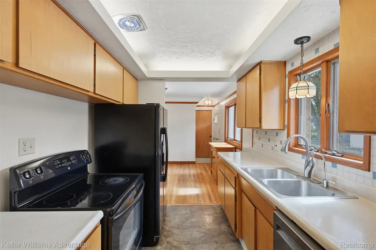
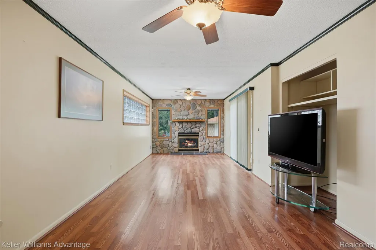
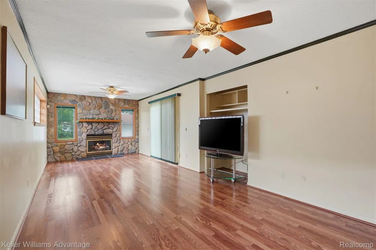
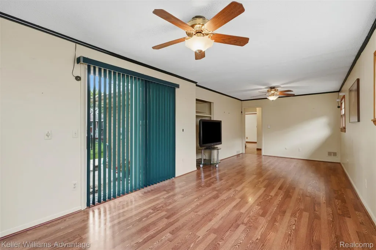
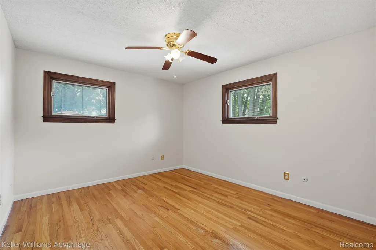
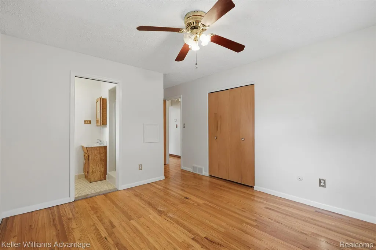
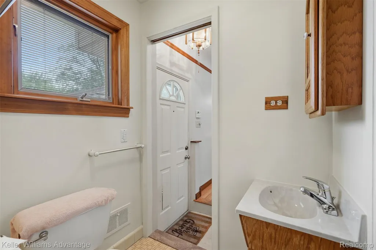
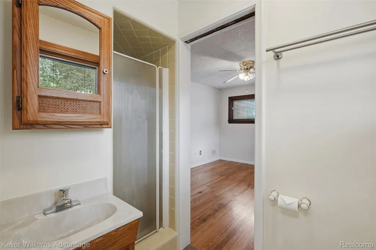
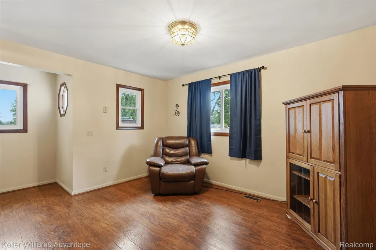
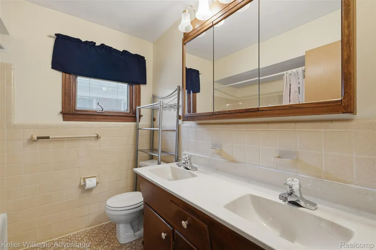
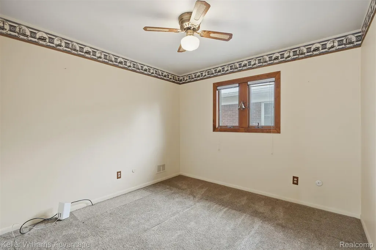
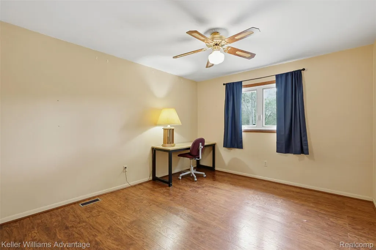
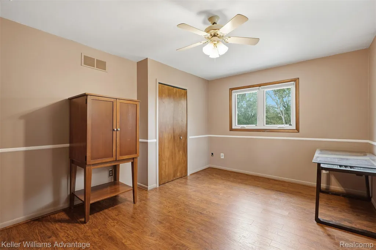
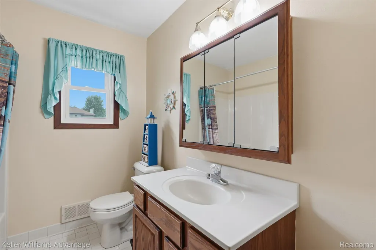
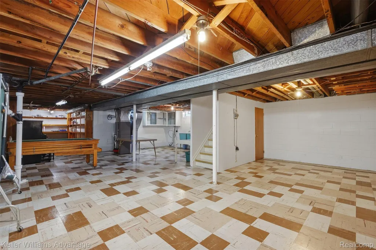
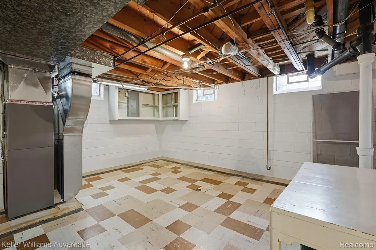
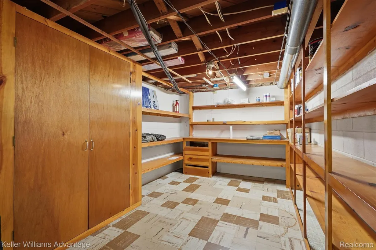
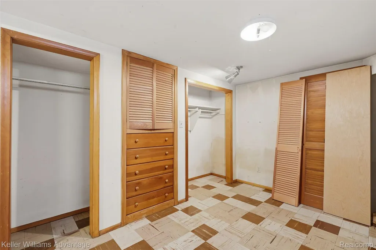
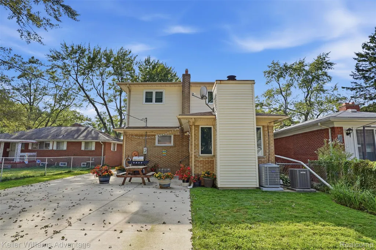
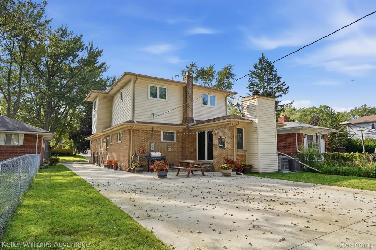
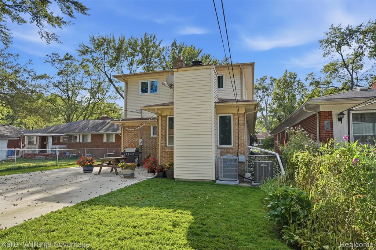
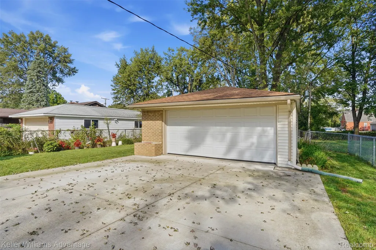
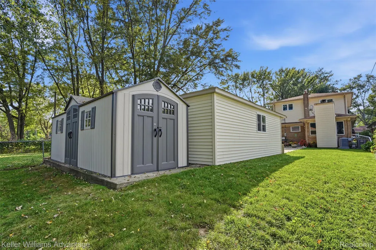
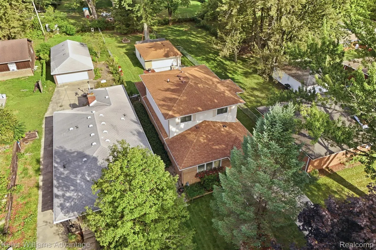
Charming from the moment you arrive, this Dearborn Heights home pairs a cheerful exterior and welcoming covered front porch with a surprisingly spacious five-bedroom interior. Step inside to a bright living room where a large picture window fills the space with natural light and original hardwood flooring adds warmth and character. The adjoining dining area flows into the galley-style kitchen for an easy, functional main-floor layout. Just beyond, an added family room creates a second place to gather, anchored by a stone-surround gas fireplace for cozy evenings at home. A rare find for the area, the main level also features a primary suite with its own private bath, plus an additional bedroom offering flexibility for a home office, nursery, or guest space. Upstairs, three more bedrooms share a full bath, giving this home an impressive five bedrooms with space to accommodate changing needs over time. The finished basement adds another level of usable living space with plenty of potential for a rec room, home gym, playroom, or additional entertaining area. Outside, the fenced backyard offers a quaint patio for summer dinners and quiet evenings outdoors, along with a storage shed and detached 2.5-car garage for vehicles, tools, and extra storage. With abundant living space tucked behind an adorable exterior, this home offers far more than first meets the eye. Recent updates include new wallside windows second floor, new cement driveway, and zoned heating and cooling. Home sold as is and buyer to provide temporary C of O. See report attached.
| Price History | |
|---|---|
| 9/25/2026 | Listed $329,900 |
General Features
| Sewer | PublicSewer |
|---|---|
| Heating | ForcedAir, NaturalGas, Zoned |
| Cooling | CeilingFans, CentralAir |
| Possession | AtClose |
| Roof | Asphalt |
| Appliances | Dishwasher, Disposal, FreeStandingElectricRange, FreeStandingRefrigerator, Humidifier, WaterPurifierOwned |
| Garage Spaces | 2.5 |
| Patio/Porch Features | Covered, Patio |
| Architectural Style | Colonial |
| Pool Features | None |
| Construction Materials | Brick, Stone, VinylSiding |
| Pets Allowed | Yes |
| Year Built | 1958 |
| Levels | Two |
| Property Subtype | SingleFamilyResidence |
| Community Features | Sidewalks |
| County | Wayne |
| New Construction | No |
| Property Type | Residential |
| HOA | No |
| Attached Garage | No |
| Subdivision Name | GRINDLEY PARK SUB - DBN HEIGHTS |
| Garage Y/N | Yes |
| Other Structures | Sheds |
| Total Rooms | 10 |
| Full Baths | 3 |
| Status | Active |
| Directions | East side of Grindley Park between Colgate and Dartmouth |
| City | DearbornHeightsCity_Wayne |
| Disclosures | TaxesHomesteadExempt |
| Entry Location | GroundLevel |
| Senior Community Y/N | No |
| High School District | DearbornHeights |
| MLS Area | Area05091DearbornHeights |
| Lot Size Units | Acres |
| Carport Y/N | No |
| Land Lease Y/N | No |
| Tax Annual Amount | 3252.0 |
| Home Warranty Y/N | No |
| Lease Renewal Y/N | No |
| Additional Parcels Y/N | No |
| Lease Considered Y/N | No |
| Rent Control Y/N | No |
| Standard Status | Active |
| Occupancy Type | Owner |
| Tax Assessed Value | 62679 |
| Expected Active Date | 2026-09-25 |
| MobileHomeRemainsYN | No |
| PostalCity | DearbornHeights_Wayne |
| Legal Description | 33E522A S 40 FT OF LOT 522 GRINDLEY PARK SUB T2S R10E L34 P72 TO 74 WCR |
Interior Features
| Interior Amenities | HighSpeedInternet, ProgrammableThermostat |
|---|---|
| Basement | Finished |
| Fireplace Features | FamilyRoom, Gas |
| Basement (Y/N) | Yes |
| Air Conditioning Y/N | Yes |
| Heating Y/N | Yes |
| Fireplace Y/N | Yes |
| Above Grade Finished Area | 2260.0 |
| Laundry Features | LaundryRoom |
| Total Bedrooms | 5 |
| Below Grade Finished Area | 1100.0 |
| WaterHeaterFuel | NaturalGas |
| LivingAreaSource | PublicRecords |
| Above Grade Finished Area Unit Type | SquareFeet |
| Total Baths | 3 |
Exterior Features
| Exterior Amenities | ChimneyCaps, Lighting |
|---|---|
| Fencing | BackYard, Fenced |
| Parking Features | TwoandHalfCarGarage, Detached, ElectricityinGarage, GarageDoorOpener |
| Water Source | Public |
| Foundation Details | Basement, Block |
| Spa | No |
| Lot Dimensions | 40X225 |
| Lot Size Acres | 0.21 |
| Waterfront Y/N | No |
| Road Frontage Type | Paved |
| Crops Included Y/N | No |
| Horse Y/N | No |
| Irrigation Water Rights Y/N | No |
Amenities
- Foreclosure
- Views
- Short Sale
- New Construction
- Adult 55+
- Lease To Own
- No HOA Fees
- Furnished
- Primary On Main
- Air Conditioning
- Seller Finance
- Green
- Fixer Upper
- Horse
- Golf
- Fireplace
- Deck
- Garage
- Basement
- Pool
 IDX provided courtesy of Realcomp II Ltd., via Remerica Integrity II Realty and The Originating MLS(found above), © 2026 Realcomp II Ltd. Shareholders. Shareholders. The information being provided is for consumers personal, non-commercial use and may not be used for any purpose other than to identify prospective properties consumers may be interested in purchasing.
Data is updated as of September 25, 2026 4:57 AM UTC Information deemed reliable but not guaranteed.
The data relating to real estate on this web site comes in part from the Internet Data Exchange (IDX) Program of Realcomp Ltd
Property vs Single Family Average in 48125
Price
Taxes
Year Built
