
Open House Fri, Sep 25th 4:00 PM - 6:00 PM

Address
2516 Linwood Avenue, Royal Oak, MI
Price
$ 479,900
Property Attributes
- ID#20261074784
- TypeSingle Family
- Listing Status Active
- CountyOAKLAND
- CityRoyal Oak
- AreaRoyal Oak
- NeighborhoodNORTHWOODNO 10
- Zip48073
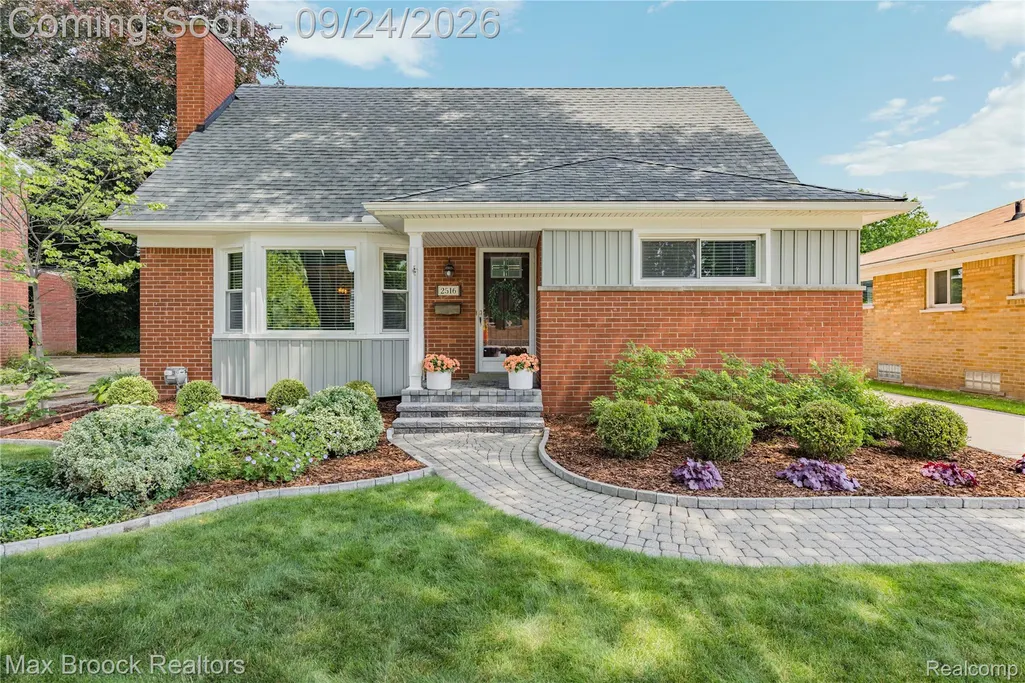
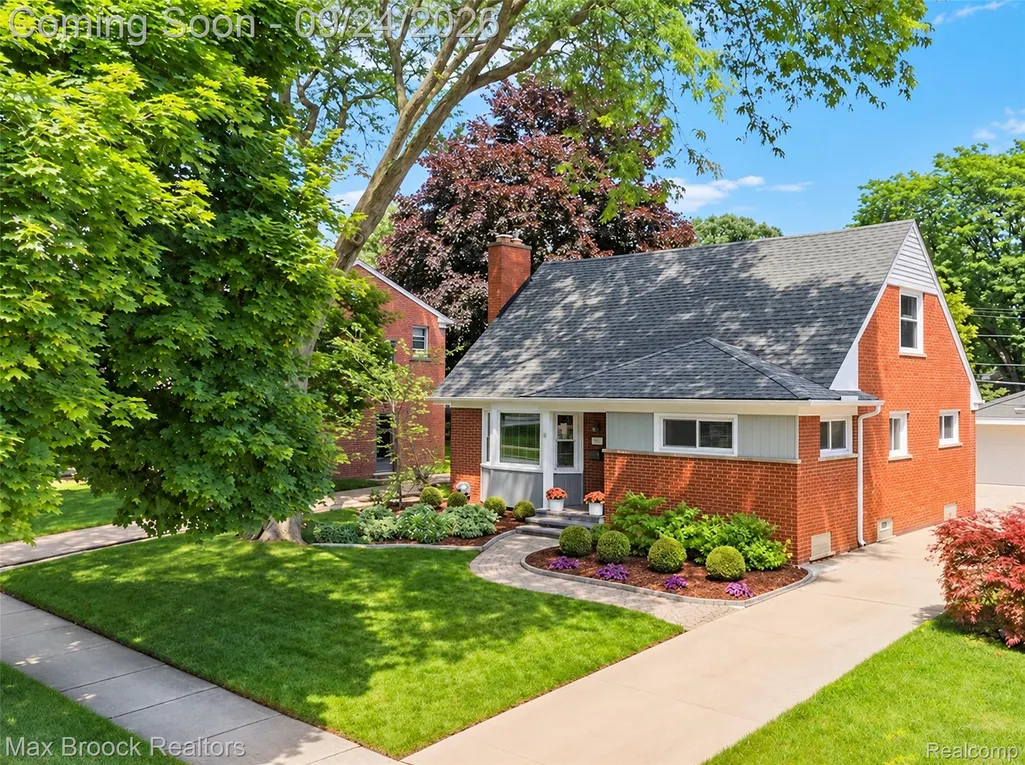
- StyleCape Cod
- Year Built1954
- Taxes$ 6347
- Price$ 479,900
- Bedrooms4
- Full Bathrooms2
- Half Bathrooms0
- Sqr Footage2131
- Lot Size0.14 Acres
Data Source:
RealComp
Property Description
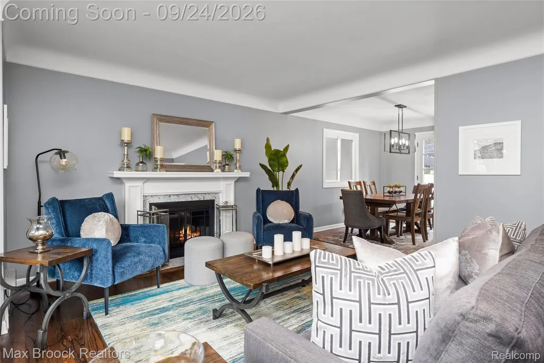
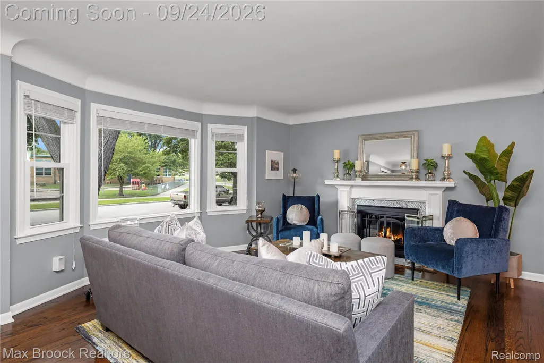
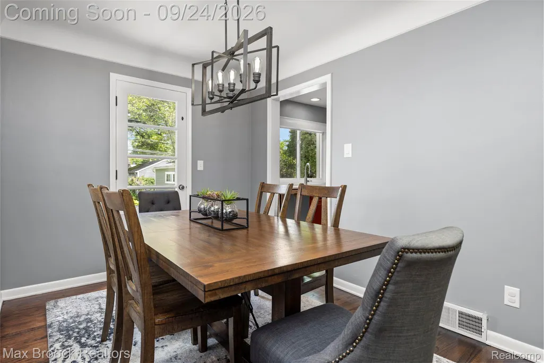
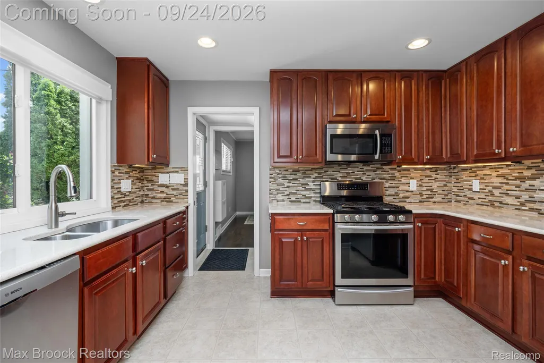
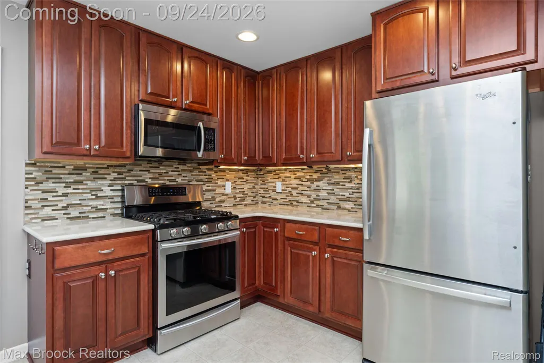
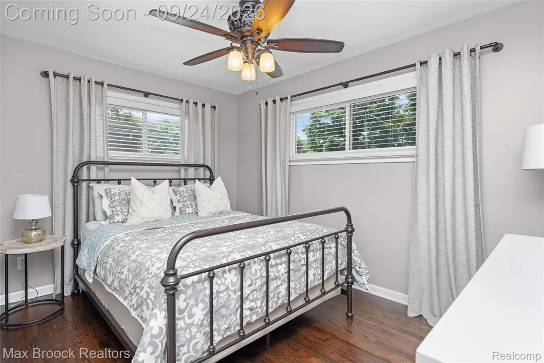
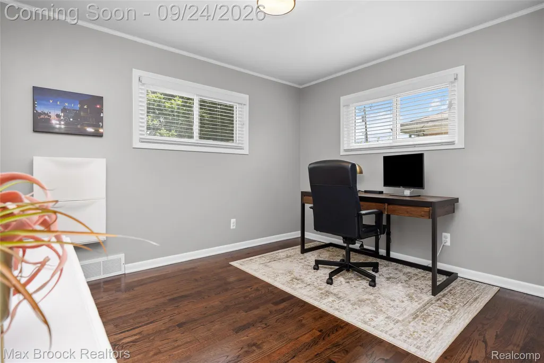
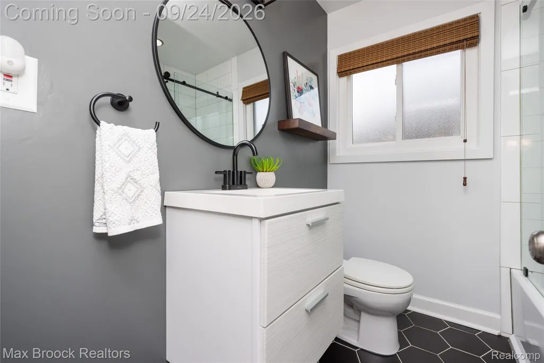
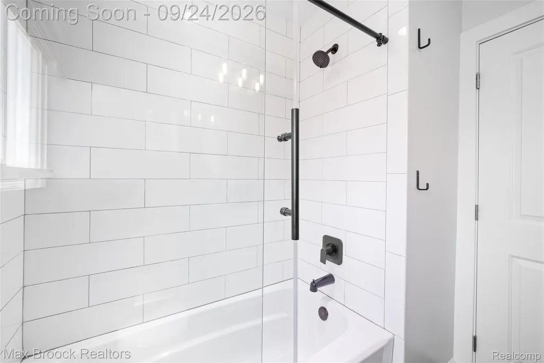
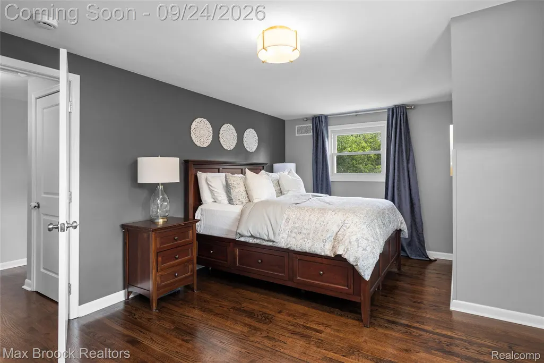
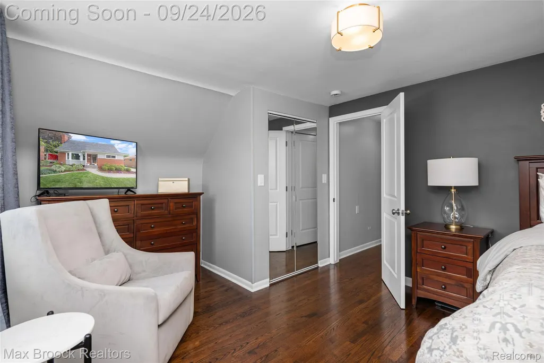
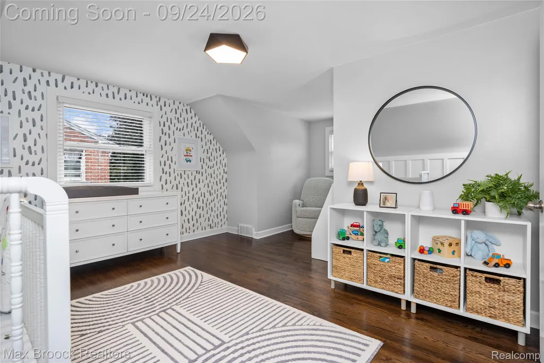
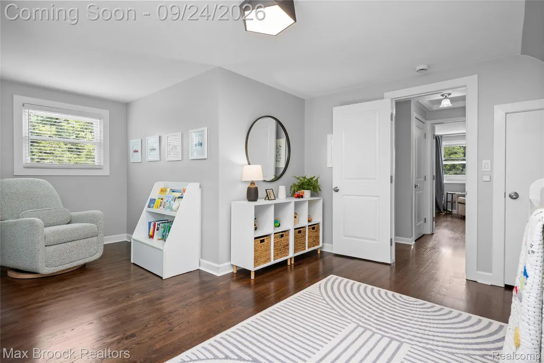
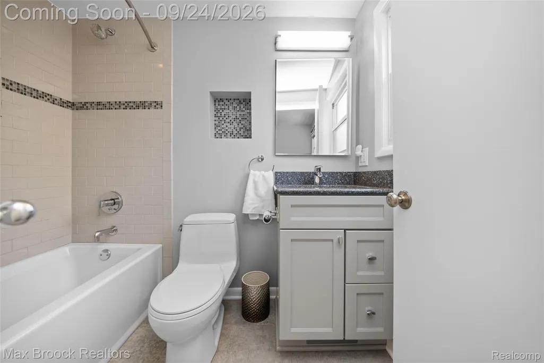
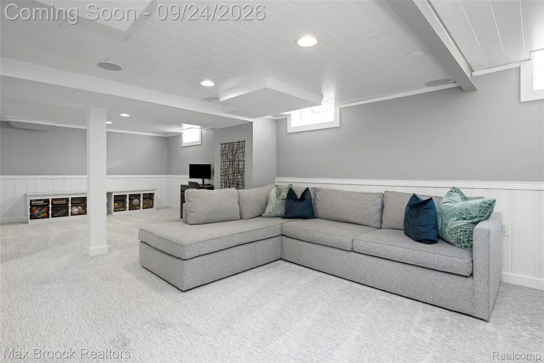
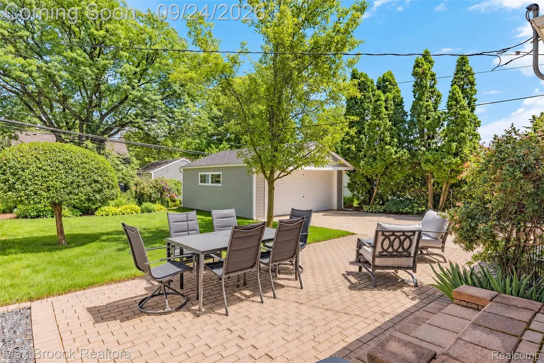
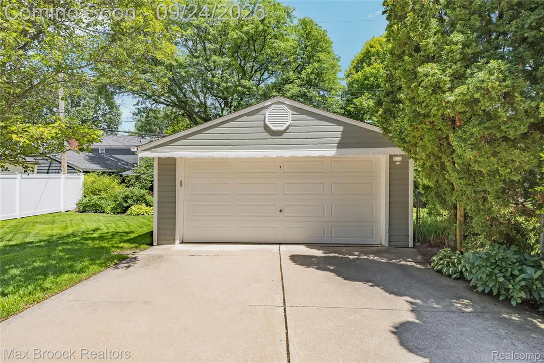
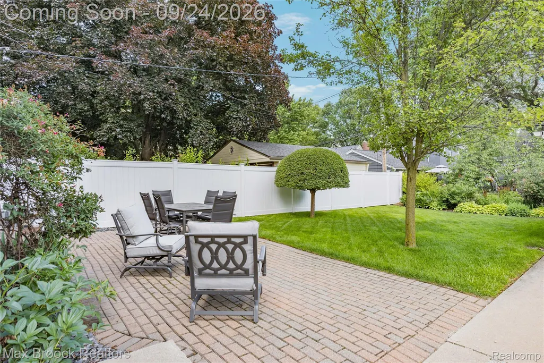
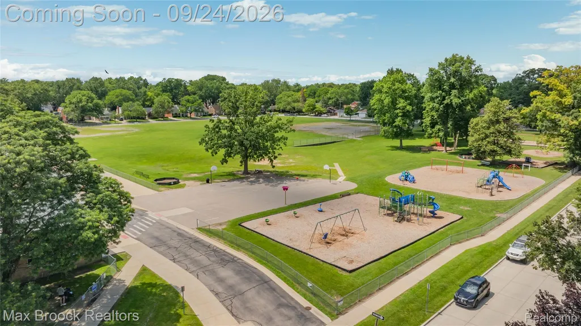
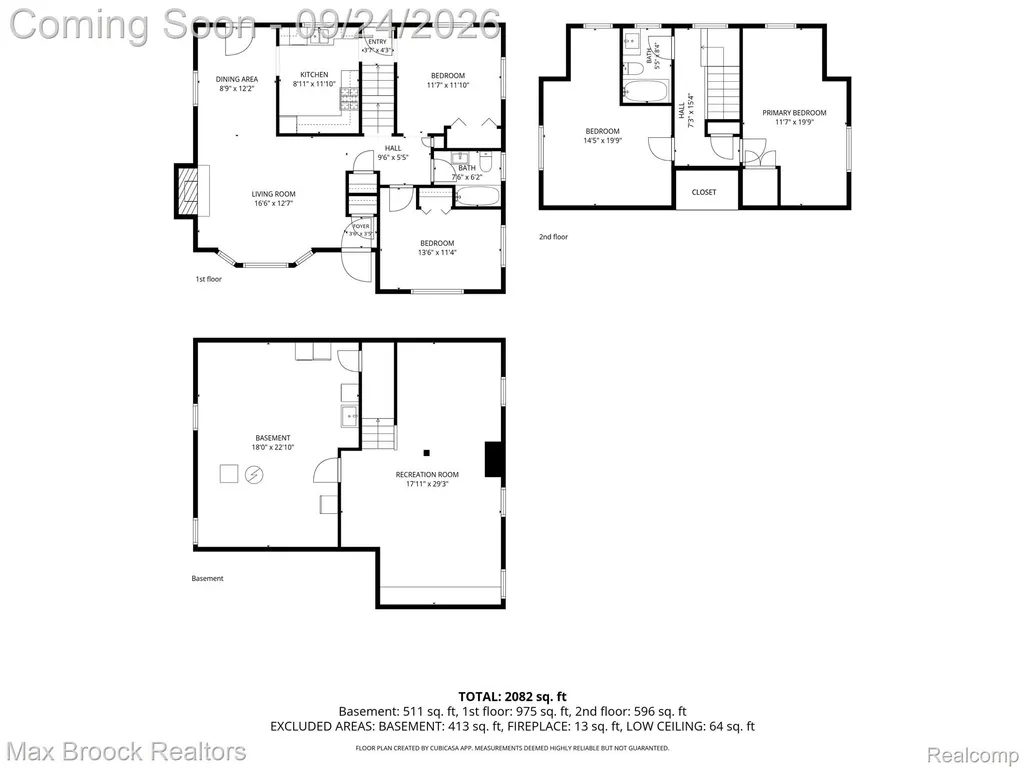
Some homes just feel good the moment you walk through the door and this beautifully updated Cape Cod in Royal Oak’s sought-after Northwood neighborhood is one of them. Impeccably maintained, thoughtfully updated and exceptionally clean, every inch of this home reflects true pride of ownership. Beautiful finished hardwood floors run throughout, while the wood-burning fireplace creates a warm and inviting focal point in the living room. The four-bedroom layout offers wonderful flexibility, with two bedrooms and an updated full bath on the main level and two additional generous sized bedrooms with another fully renovated bath upstairs. Whether you need space for family, guests, a home office—or a little of everything—this home easily adapts to the way you live. The spacious kitchen and dining room open directly to the backyard, extending your living space outdoors to a charming paver patio surrounded by pretty gardens and thoughtfully maintained landscaping. It’s the kind of backyard made for morning coffee, summer dinners and evenings spent outside. And then there’s the basement. Completely renovated in 2020, this meticulous finished space feels like a true extension of the home, offering a second family room and plenty of room to relax, entertain, work or play. Outside, impeccable front landscaping creates beautiful curb appeal, while a detached two-car garage adds everyday convenience. Major updates include a 2018 roof, 2021 central air, newer windows(some 2026) and a hot water heater(2023). Tucked into the Northwood subdivision near Jane Addams Elementary, parks and playgrounds, you’re also perfectly positioned between the energy of downtown Royal Oak and downtown Birmingham, with easy freeway access when you need it. Beautifully updated. Meticulously cared for. Warm, welcoming and completely move-in ready. This isn’t just a house that photographs well…it’s a home that feels even better in person.
| Price History | |
|---|---|
| 9/22/2026 | Listed $479,900 |
General Features
| Sewer | PublicSewer |
|---|---|
| Heating | ForcedAir, NaturalGas |
| Cooling | CentralAir |
| Possession | Negotiable |
| Roof | Asphalt |
| Appliances | Dishwasher, Dryer, FreeStandingGasRange, FreeStandingRefrigerator, Microwave, StainlessSteelAppliances, Washer |
| Garage Spaces | 2.0 |
| Patio/Porch Features | Patio, Porch |
| Architectural Style | CapeCod |
| Pool Features | None |
| Construction Materials | Brick |
| Exclusions | Exclusion(s) Do Not Exist |
| Year Built | 1954 |
| Levels | OneAndOneHalf |
| Property Subtype | SingleFamilyResidence |
| County | Oakland |
| New Construction | No |
| Property Type | Residential |
| HOA | No |
| Attached Garage | No |
| Subdivision Name | NORTHWOODNO 10 |
| Garage Y/N | Yes |
| Total Rooms | 8 |
| Full Baths | 2 |
| Status | Active |
| Directions | Take Webster east off Woodward to Linwood and turn left. |
| City | RoyalOakCity_Oakland |
| Disclosures | ExclusionsDoNotExist, TaxesHomesteadExempt |
| Entry Location | GroundLevelwSteps |
| Senior Community Y/N | No |
| High School District | RoyalOak |
| MLS Area | Area02251RoyalOak |
| Lot Size Units | Acres |
| Carport Y/N | No |
| Land Lease Y/N | No |
| Tax Annual Amount | 6347.0 |
| Home Warranty Y/N | No |
| Lease Renewal Y/N | No |
| Additional Parcels Y/N | No |
| Lease Considered Y/N | No |
| Rent Control Y/N | No |
| Standard Status | Active |
| Occupancy Type | Owner |
| Tax Assessed Value | 165550 |
| Expected Active Date | 2026-09-24 |
| MobileHomeRemainsYN | No |
| PostalCity | RoyalOak_Oakland |
| Legal Description | T1N, R11E, SEC 8 NORTHWOOD SUB NO 10 S 10 FT OF LOT 1494 & N 40 FT OF LOT 1495 |
Interior Features
| Interior Amenities | ProgrammableThermostat |
|---|---|
| Basement | PartiallyFinished |
| Fireplace Features | LivingRoom, WoodBurning |
| Basement (Y/N) | Yes |
| Air Conditioning Y/N | Yes |
| Heating Y/N | Yes |
| Fireplace Y/N | Yes |
| Above Grade Finished Area | 1631.0 |
| Total Bedrooms | 4 |
| Below Grade Finished Area | 500.0 |
| WaterHeaterFuel | Electric |
| LivingAreaSource | PublicRecords |
| Above Grade Finished Area Unit Type | SquareFeet |
| Total Baths | 2 |
Exterior Features
| Fencing | FencingAllowed |
|---|---|
| Parking Features | TwoCarGarage, Detached, ElectricityinGarage, GarageDoorOpener |
| Lot Features | Sprinklers |
| Water Source | Public |
| Foundation Details | Basement, Block |
| Spa | No |
| Lot Dimensions | 50X120 |
| Lot Size Acres | 0.14 |
| Waterfront Y/N | No |
| Road Frontage Type | Paved |
| Crops Included Y/N | No |
| Horse Y/N | No |
| Irrigation Water Rights Y/N | No |
Amenities
- Foreclosure
- Views
- Short Sale
- New Construction
- Adult 55+
- Lease To Own
- No HOA Fees
- Furnished
- Primary On Main
- Air Conditioning
- Seller Finance
- Green
- Fixer Upper
- Horse
- Golf
- Fireplace
- Deck
- Garage
- Basement
- Pool
 IDX provided courtesy of Realcomp II Ltd., via Remerica Integrity II Realty and The Originating MLS(found above), © 2026 Realcomp II Ltd. Shareholders. Shareholders. The information being provided is for consumers personal, non-commercial use and may not be used for any purpose other than to identify prospective properties consumers may be interested in purchasing.
Data is updated as of September 24, 2026 5:27 AM UTC Information deemed reliable but not guaranteed.
The data relating to real estate on this web site comes in part from the Internet Data Exchange (IDX) Program of Realcomp Ltd
Property vs Single Family Average in 48073
Price
Taxes
Year Built
