





Address
3375 Fieldberry Lane, Charlotte, MI
Price
$ 480,000
Property Attributes
- ID#20261074072
- TypeSingle Family
- Listing Status Active
- CountyEATON
- CityCharlotte
- AreaCharlotte
- NeighborhoodSANSTONE ESTATES
- Zip48813
- StyleRanch
- Year Built2005
- Price$ 480,000
- Bedrooms4
- Full Bathrooms3
- Half Bathrooms1
- Sqr Footage3701
- Lot Size0.45 Acres
Data Source:
RealComp
Property Description
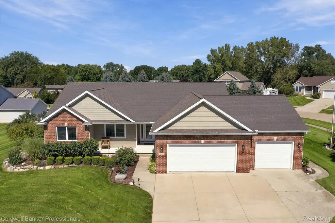
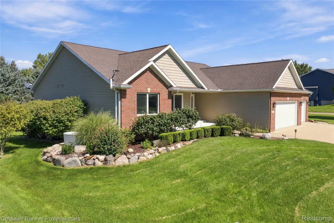
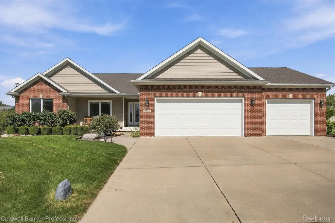
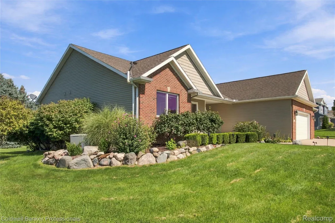
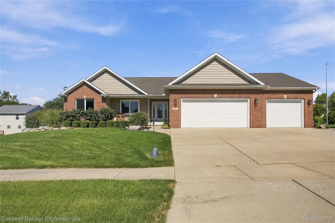
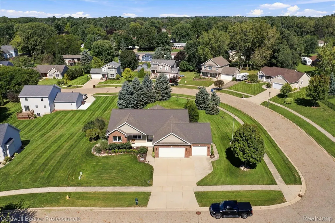
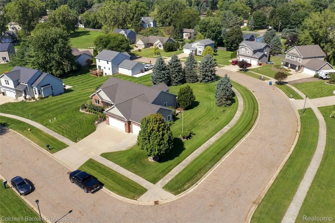
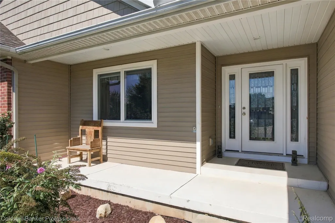
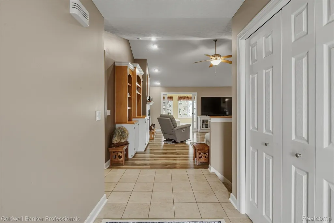
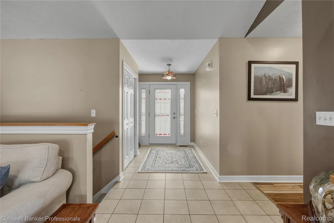
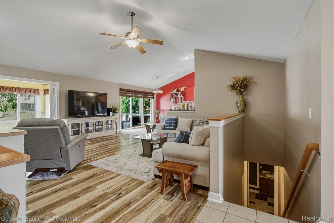
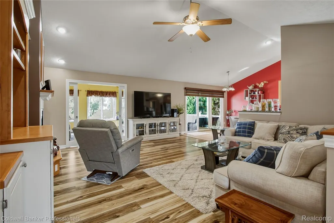
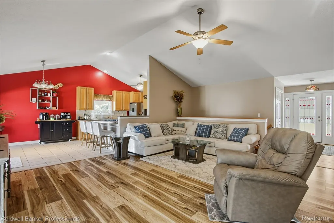
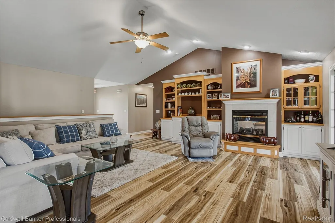
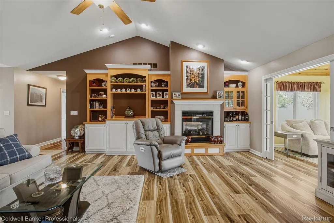
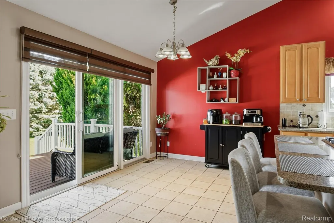
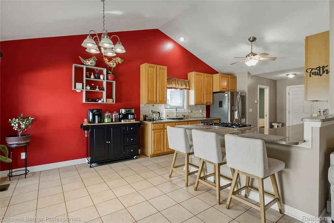
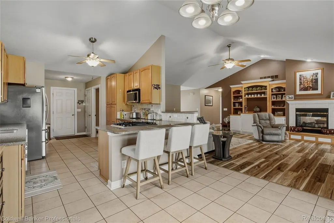
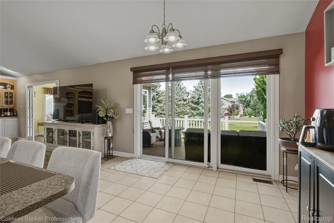
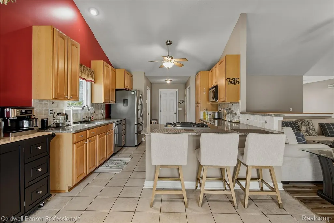
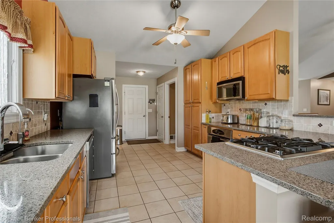
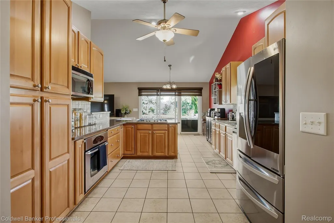
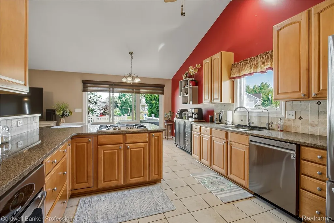
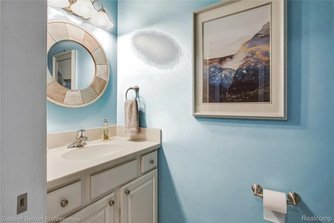
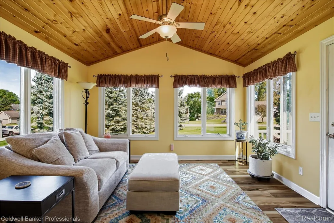
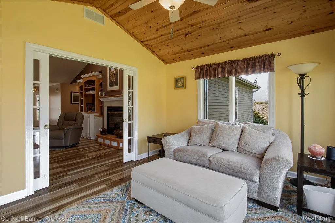
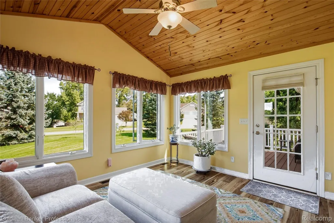
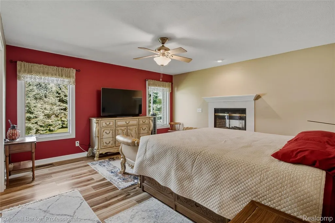
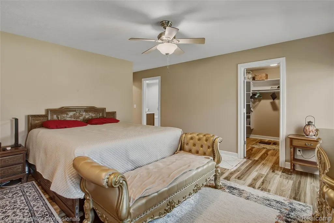
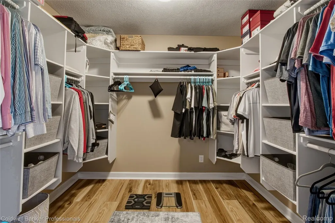
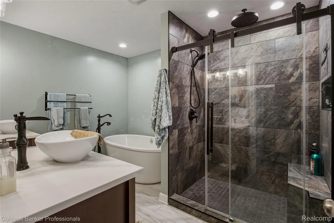
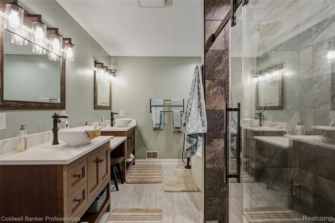
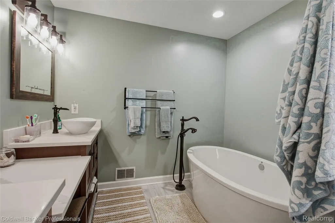
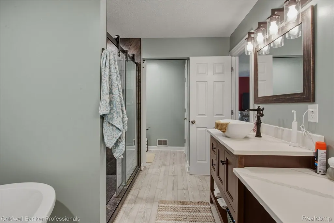
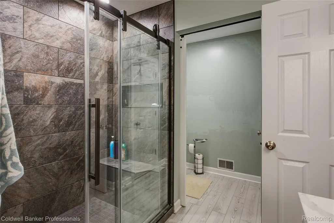
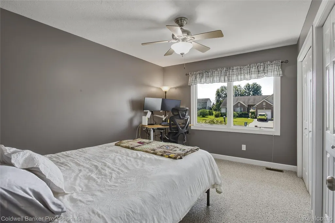
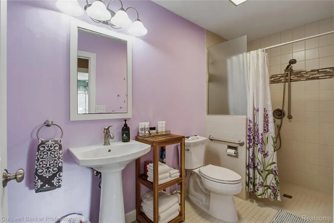
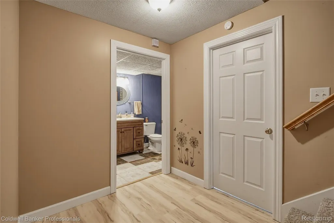
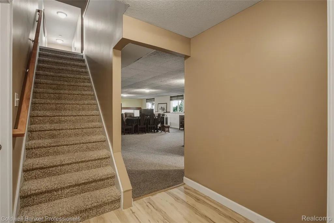
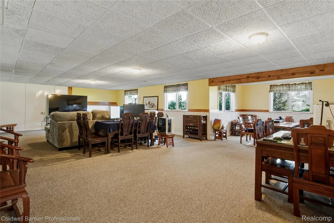
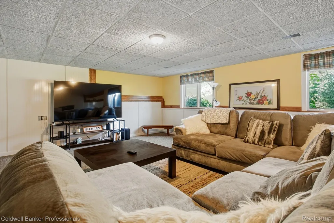
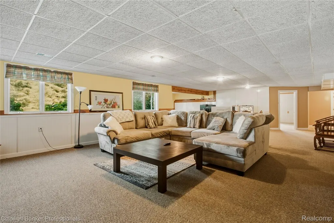
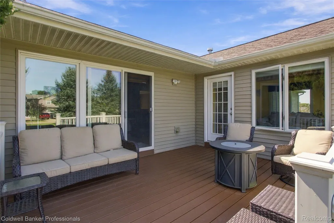
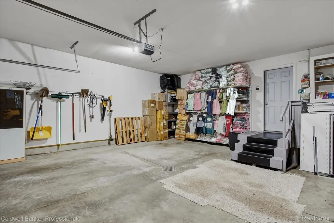
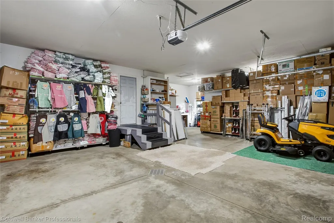
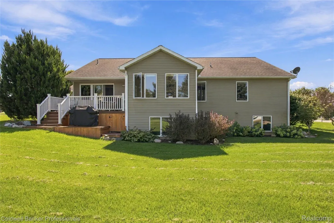
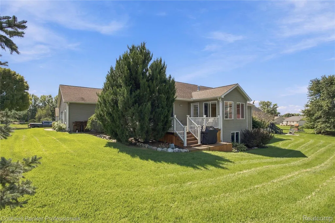
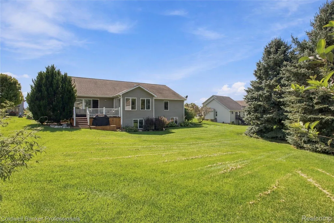
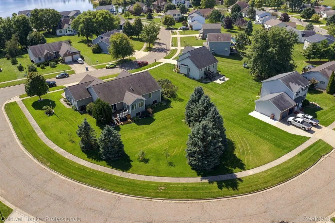
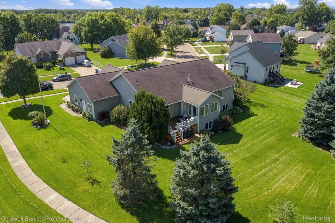
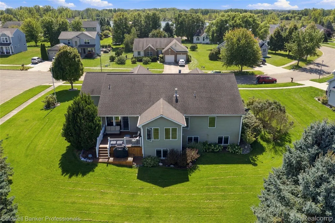
Beautifully maintained and impressively spacious, 3375 Fieldberry Lane offers the ease of ranch-style living on a massive corner lot in a desirable Charlotte neighborhood. Featuring four bedrooms, three-and-a-half baths and a three-car garage, this home is filled with thoughtful details and custom touches. Soaring cathedral ceilings create an open, airy feel in the main living space, highlighted by a beautiful custom built-in wall unit that adds both character and function. The primary suite is a true retreat with a massive walk-in closet and custom bath featuring a soaking tub. A gorgeous four-seasons room just off the main level provides the perfect place to relax and enjoy the surroundings year-round, while low-maintenance Trex decking extends the living space outdoors. The daylight basement offers even more versatility and natural light with plenty of room to entertain, work or spread out. A whole-home generator and irrigation system add everyday convenience and peace of mind. Even better, HOA membership includes access to a private community beach, adding another great amenity to enjoy. Meticulously cared for inside and out, this exceptional home combines generous living space, custom features, an expansive corner setting and a highly desirable location. BATVAI.
| Price History | |
|---|---|
| 9/22/2026 | Listed $480,000 |
General Features
| Sewer | PublicSewer |
|---|---|
| Heating | ForcedAir, NaturalGas |
| Cooling | CeilingFans, CentralAir |
| Possession | Negotiable |
| Appliances | Dishwasher, Disposal, Dryer, FreeStandingGasOven, GasCooktop, Microwave, SelfCleaningOven, StainlessSteelAppliances, Washer |
| HOA Fee | 230.0 |
| Garage Spaces | 3.0 |
| Architectural Style | Ranch |
| Pool Features | None |
| Construction Materials | Brick, VinylSiding |
| Year Built | 2005 |
| Levels | One |
| Property Subtype | SingleFamilyResidence |
| Assoc Fee Paid Per | Annually |
| County | Eaton |
| New Construction | No |
| Property Type | Residential |
| HOA | Yes |
| Attached Garage | No |
| Subdivision Name | SANSTONE ESTATES |
| Garage Y/N | Yes |
| Total Rooms | 10 |
| Full Baths | 3 |
| Status | Active |
| Directions | Heading E on Packard Hwy past E Lansing Rd, turn right onto Stonehill Dr, then left onto Crandell Dr. Property is on the corner of Fieldberry Ln and Crandell Dr. |
| City | CharlotteCity_Eaton |
| Disclosures | TaxesHomesteadExempt |
| Entry Location | GroundLevelwSteps |
| Senior Community Y/N | No |
| High School District | Charlotte |
| MLS Area | Area23102Charlotte |
| Lot Size Units | Acres |
| Carport Y/N | No |
| Land Lease Y/N | No |
| Tax Annual Amount | 0.0 |
| Home Warranty Y/N | No |
| Lease Renewal Y/N | No |
| Additional Parcels Y/N | No |
| Lease Considered Y/N | No |
| Rent Control Y/N | No |
| Standard Status | Active |
| Occupancy Type | Owner |
| Tax Assessed Value | 193660 |
| Expected Active Date | 2026-09-24 |
| MobileHomeRemainsYN | No |
| PostalCity | Charlotte_Eaton |
| Legal Description | LOT 80, SANSTONE ESTATES NO.4, PART OF NW 1/4, SEC 9, T2N, R4W, CITY OF CHARLOTTE. 11-24-04 |
Interior Features
| Interior Amenities | HighSpeedInternet, ProgrammableThermostat |
|---|---|
| Basement | PartiallyFinished |
| Furnished Y/N | Unfurnished |
| Fireplace Features | LivingRoom, MasterBedroom |
| Basement (Y/N) | Yes |
| Air Conditioning Y/N | Yes |
| Heating Y/N | Yes |
| Fireplace Y/N | Yes |
| Above Grade Finished Area | 2101.0 |
| Half Baths | 1 |
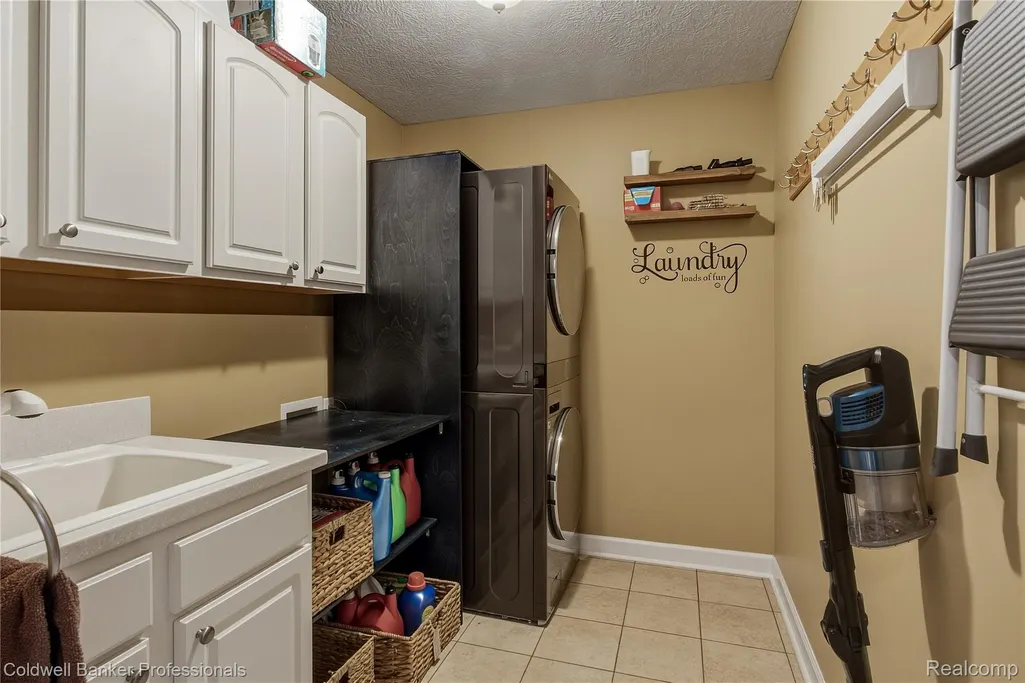
| Laundry Features | LaundryRoom |
| Total Bedrooms | 4 |
| Below Grade Finished Area | 1600.0 |
| WaterHeaterFuel | NaturalGas |
| LivingAreaSource | PublicRecords |
| Above Grade Finished Area Unit Type | SquareFeet |
| Total Baths | 4 |
Exterior Features
| Parking Features | ThreeCarGarage, Attached |
|---|---|
| Water Source | Public |
| Foundation Details | Basement, Poured |
| Spa | No |
| Lot Dimensions | 118x221x94x111 |
| Lot Size Acres | 0.45 |
| Waterfront Y/N | No |
| Road Frontage Type | Paved |
| Crops Included Y/N | No |
| Horse Y/N | No |
| Irrigation Water Rights Y/N | No |
Amenities
- Foreclosure
- Views
- Short Sale
- New Construction
- Adult 55+
- Lease To Own
- No HOA Fees
- Furnished
- Primary On Main
- Air Conditioning
- Seller Finance
- Green
- Fixer Upper
- Horse
- Golf
- Fireplace
- Deck
- Garage
- Basement
- Pool
 IDX provided courtesy of Realcomp II Ltd., via Remerica Integrity II Realty and The Originating MLS(found above), © 2026 Realcomp II Ltd. Shareholders. Shareholders. The information being provided is for consumers personal, non-commercial use and may not be used for any purpose other than to identify prospective properties consumers may be interested in purchasing.
Data is updated as of September 24, 2026 5:27 AM UTC Information deemed reliable but not guaranteed.
The data relating to real estate on this web site comes in part from the Internet Data Exchange (IDX) Program of Realcomp Ltd
Property vs Single Family Average in 48813
Price
Year Built
