

Address
1469 Sheridan Street, Plymouth, MI
Price
$ 720,000
Property Attributes
- ID#20261071872
- TypeSingle Family
- Listing Status Active
- CountyWAYNE
- CityPlymouth
- AreaPlymouth
- NeighborhoodELM HEIGHTS SUB
- Zip48170
- StyleCape Cod
- Year Built1939
- Taxes$ 8540
- Price$ 720,000
- Bedrooms2
- Full Bathrooms1
- Half Bathrooms0
- Sqr Footage1427
- Lot Size0.28 Acres
Data Source:
RealComp
Property Description
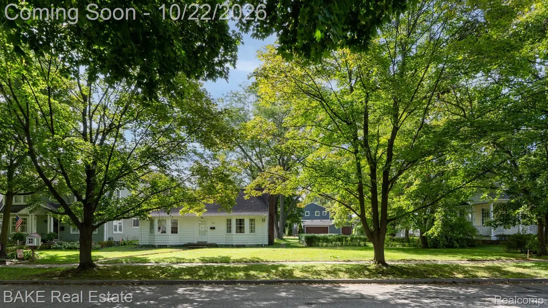
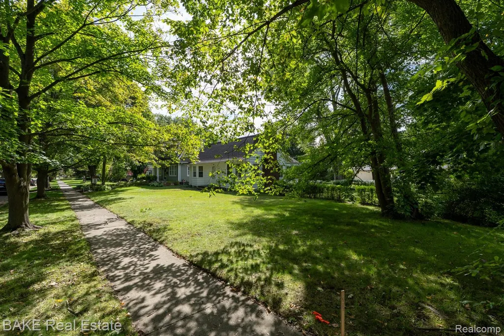
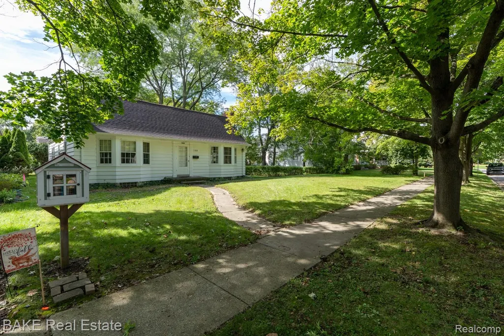
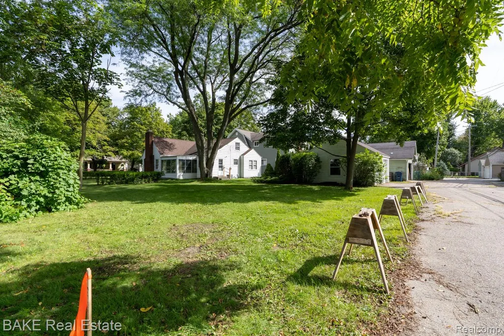
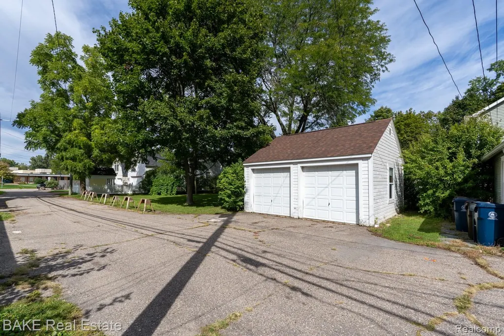
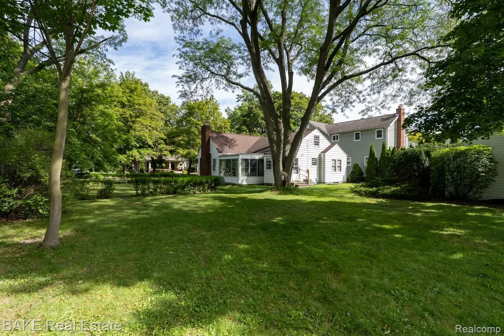
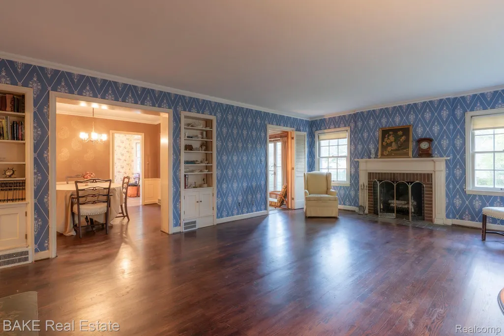
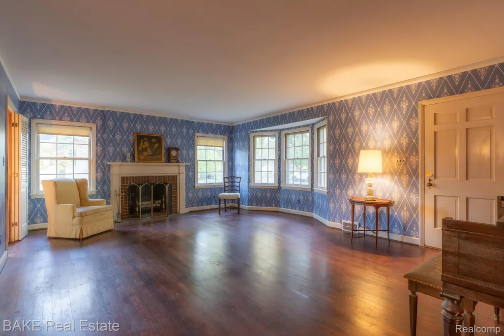
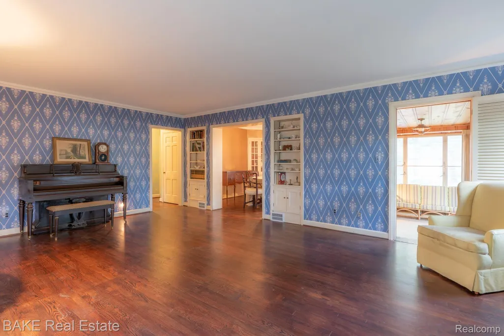
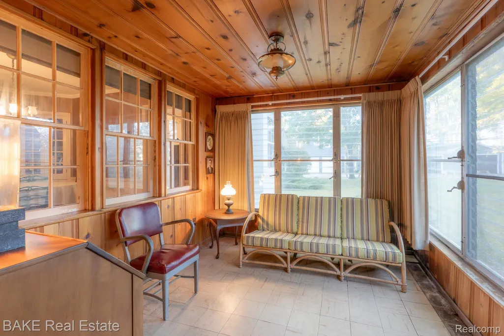
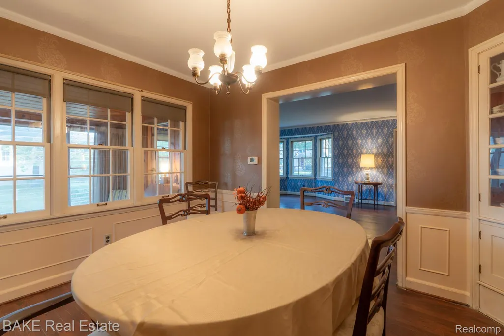
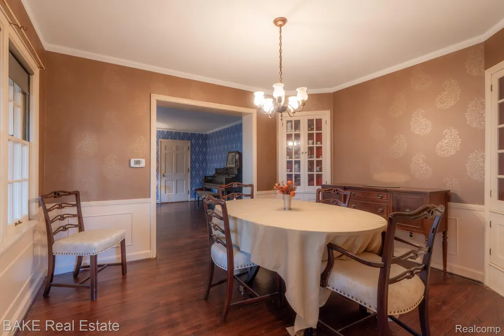
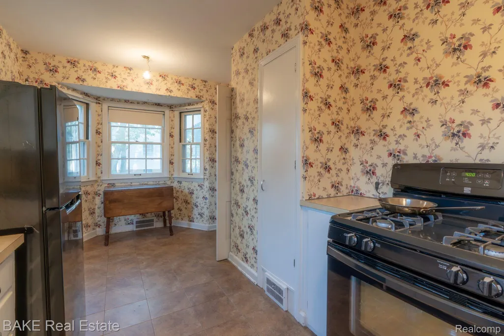
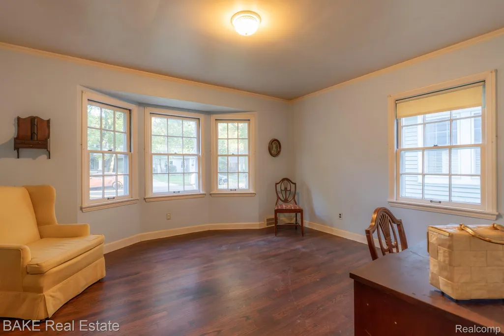
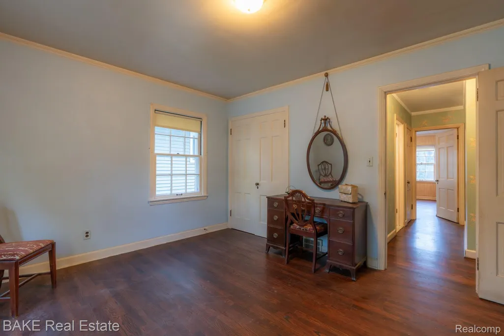
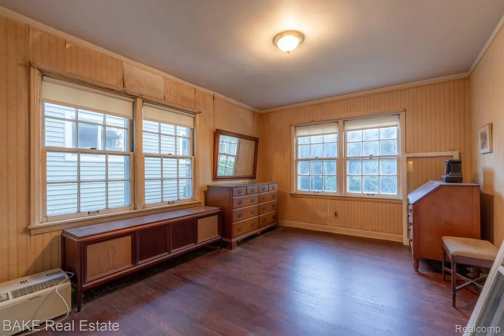
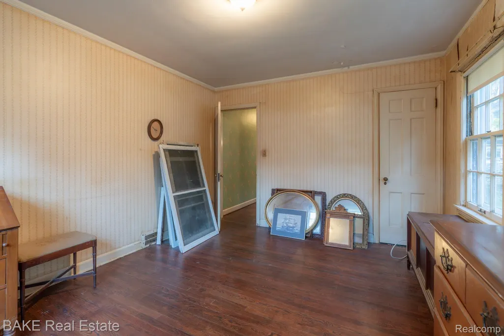
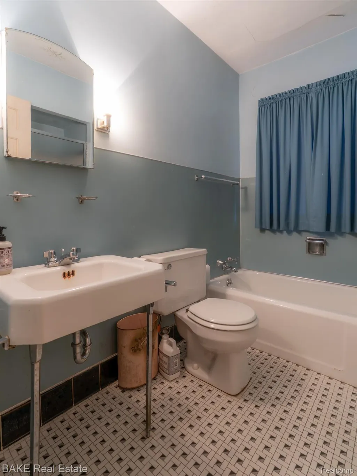
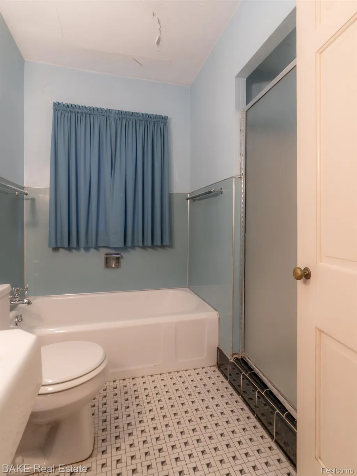
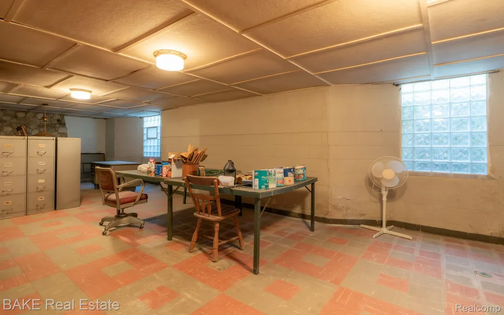
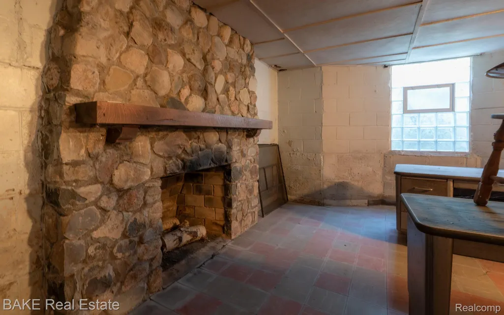
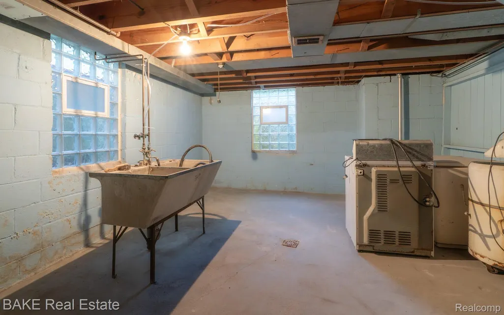
Rare opportunity on one of Plymouth’s most coveted streets. Cherished by one family for more than 80 years, this charming 1939 Cape Cod sits on a generous 90' x 135’ lot on tree-lined Sheridan Street, one of the most desirable addresses in the City of Plymouth. The value here is in the land, and the possibilities are wide open: renovate, expand, or start fresh and build the home you’ve been imagining. (Per city ordinance, one home is permitted on this lot.) The main floor offers two bedrooms, a full bath, a formal dining room, an eat-in kitchen, an adorable sun room, and a generous living room with a natural fireplace. A staircase leads to the unfinished attic above, ready for your ideas. The basement features large vented glass block windows and a fireplace in the once-finished recreation room. A detached two-car garage is accessed from the rear alley, and a survey is included in the attached documents. Property boundaries are staked, as well. Stroll to Bird Elementary, West Middle School, and OLGC, along with the parks, shops, and restaurants of Downtown Plymouth. Notes: Sold as-is. Immediate occupancy and quick closing available. The trustee is out of state and will need time to consider all offers, so please avoid offers with short expirations. Showings are by appointment only with a licensed salesperson, during daylight hours. Please do not walk the property without an appointment.
| Price History | |
|---|---|
| 10/21/2026 | Listed $720,000 |
General Features
| Sewer | PublicSewer |
|---|---|
| Heating | ForcedAir, NaturalGas |
| Cooling | CentralAir |
| Utilities | AboveGroundUtilities |
| Possession | AtClose |
| Roof | Asphalt |
| Appliances | FreeStandingRefrigerator, GasCooktop |
| Garage Spaces | 2.0 |
| Patio/Porch Features | Porch |
| Architectural Style | CapeCod |
| Pool Features | None |
| Construction Materials | WoodSiding |
| Year Built | 1939 |
| Levels | One |
| Property Subtype | SingleFamilyResidence |
| Community Features | Sidewalks |
| County | Wayne |
| New Construction | No |
| Property Type | Residential |
| HOA | No |
| Attached Garage | No |
| Subdivision Name | ELM HEIGHTS SUB |
| Garage Y/N | Yes |
| Total Rooms | 6 |
| Full Baths | 1 |
| Status | Active |
| Directions | Take Ann Arbor Trail, go North on North Evergreen, go West on Sheridan and home will be on the Left. |
| City | PlymouthCity_Wayne |
| Disclosures | NoRestrictions, TaxesNotHomesteadExempt |
| Entry Location | GroundLevelwSteps |
| Senior Community Y/N | No |
| High School District | PlymouthCanton |
| MLS Area | Area05013Plymouth |
| Lot Size Units | Acres |
| Carport Y/N | No |
| Land Lease Y/N | No |
| Tax Annual Amount | 8540.0 |
| Home Warranty Y/N | No |
| Property Condition | PlattedSub |
| Lease Renewal Y/N | No |
| Additional Parcels Y/N | No |
| Lease Considered Y/N | No |
| Rent Control Y/N | No |
| Standard Status | Active |
| Occupancy Type | Vacant |
| Tax Assessed Value | 143949 |
| Expected Active Date | 2026-10-22 |
| MobileHomeRemainsYN | No |
| PostalCity | Plymouth_Wayne |
| Legal Description | 27Q47 48 LOTS 47 AND 48 ELM HEIGHTS SUB T1S R8E L32 P90 WCR EXCEPT THE WEST 10.00 FEET THEREOF OF ELM HEIGHTS SUBDIVISION . |
Interior Features
| Basement | Unfinished |
|---|---|
| Furnished Y/N | Partially |
| Fireplace Features | Basement, LivingRoom, WoodBurning |
| Basement (Y/N) | Yes |
| Air Conditioning Y/N | Yes |
| Heating Y/N | Yes |
| Fireplace Y/N | Yes |
| Above Grade Finished Area | 1427.0 |
| Laundry Features | WasherHookup |
| Total Bedrooms | 2 |
| WaterHeaterFuel | NaturalGas |
| LivingAreaSource | Assessor |
| Above Grade Finished Area Unit Type | SquareFeet |
| Total Baths | 1 |
Exterior Features
| Fencing | FencingAllowed |
|---|---|
| Parking Features | TwoCarGarage, AlleyAccess, Detached, GarageFacesRear |
| Lot Features | Level |
| Water Source | Public |
| Foundation Details | Basement, Block |
| Spa | No |
| Lot Dimensions | 90X135 |
| Lot Size Acres | 0.28 |
| Waterfront Y/N | No |
| Road Frontage Type | Alley, Paved |
| Crops Included Y/N | No |
| Horse Y/N | No |
| Irrigation Water Rights Y/N | No |
Amenities
- Foreclosure
- Views
- Short Sale
- New Construction
- Adult 55+
- Lease To Own
- No HOA Fees
- Furnished
- Primary On Main
- Air Conditioning
- Seller Finance
- Green
- Fixer Upper
- Horse
- Golf
- Fireplace
- Deck
- Garage
- Basement
- Pool
 IDX provided courtesy of Realcomp II Ltd., via Remerica Integrity II Realty and The Originating MLS(found above), © 2026 Realcomp II Ltd. Shareholders. Shareholders. The information being provided is for consumers personal, non-commercial use and may not be used for any purpose other than to identify prospective properties consumers may be interested in purchasing.
Data is updated as of November 7, 2026 2:49 PM UTC Information deemed reliable but not guaranteed.
The data relating to real estate on this web site comes in part from the Internet Data Exchange (IDX) Program of Realcomp Ltd
Property vs Single Family Average in 48170
Price
Taxes
Year Built
Visits
