


Address
412 Chippewa Street, Clawson, MI
Price
$ 299,900
Property Attributes
- ID#20261068624
- TypeSingle Family
- Listing Status Active
- CountyOAKLAND
- CityClawson
- AreaClawson
- NeighborhoodROYAL OAK PARK
- Zip48017
- StyleCape Cod
- Year Built1929
- Taxes$ 4452
- Price$ 299,900
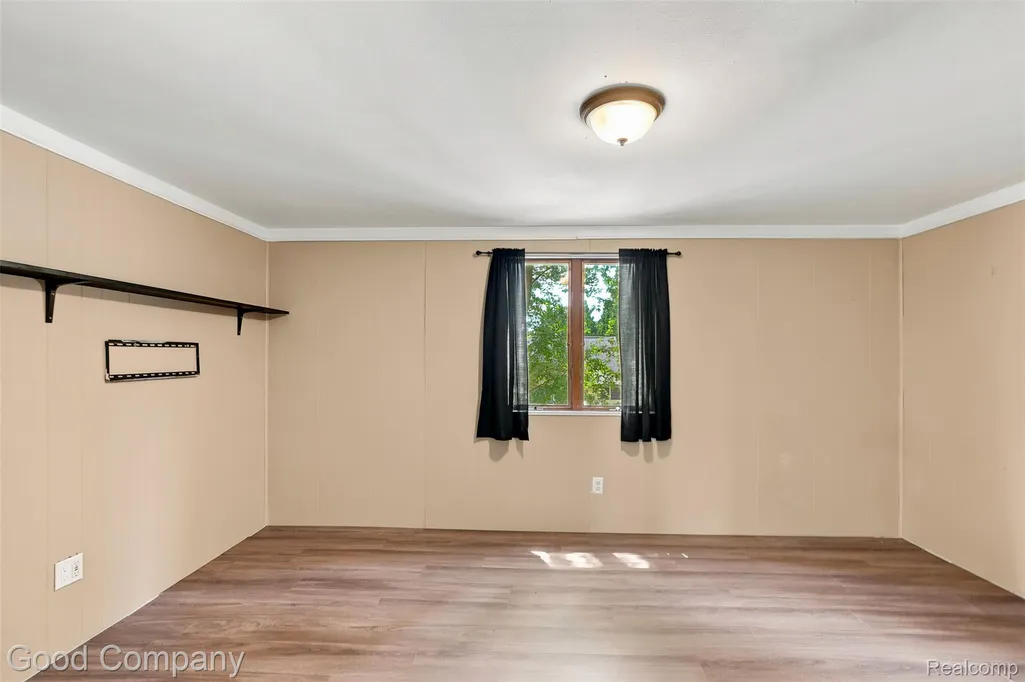
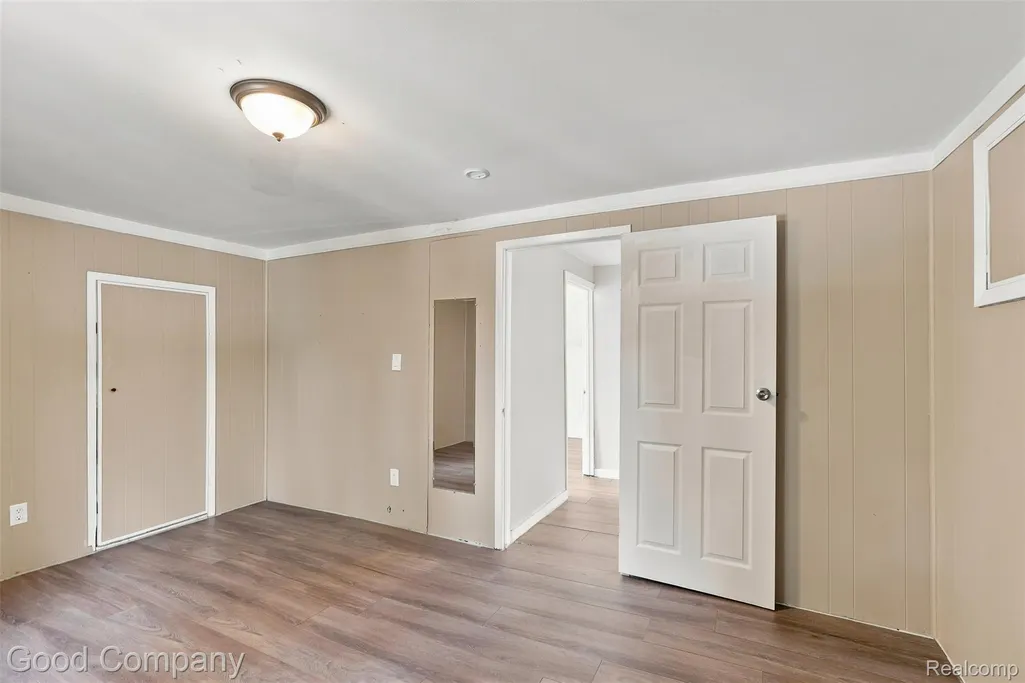
- Bedrooms4
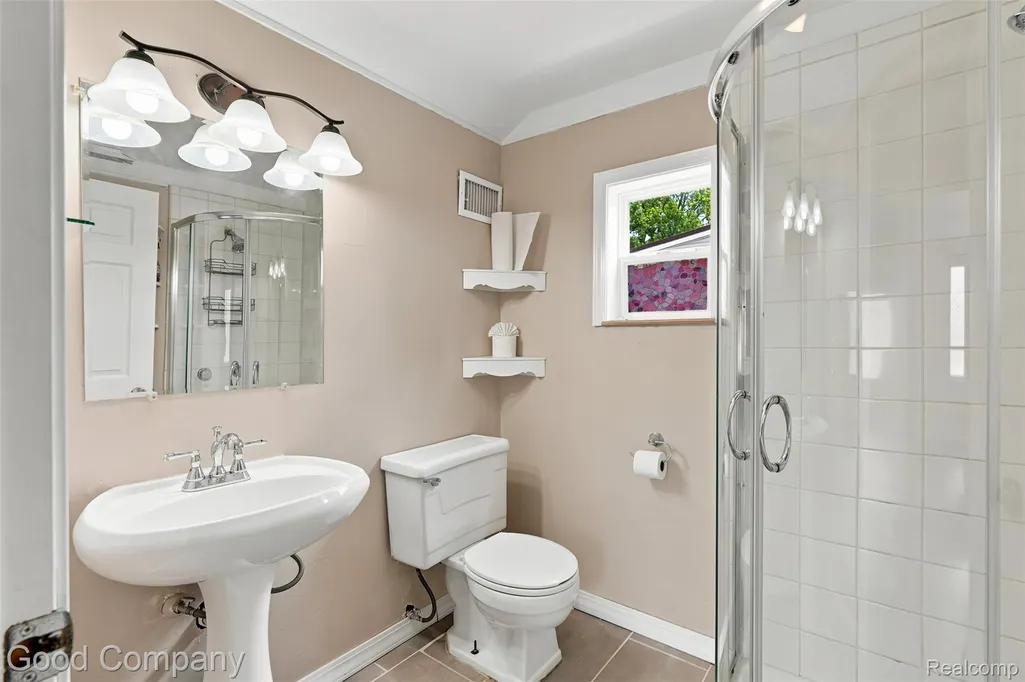
- Full Bathrooms2
- Half Bathrooms0
- Sqr Footage1687
- Lot Size0.12 Acres
Data Source:
RealComp
Property Description
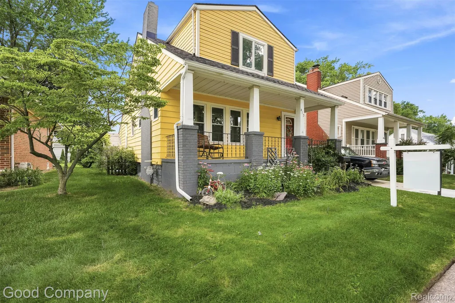
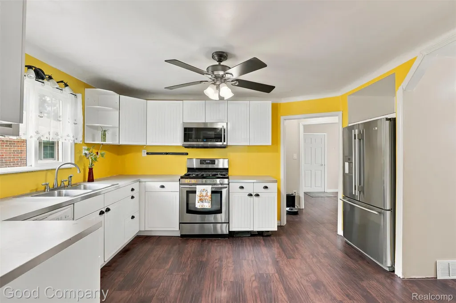
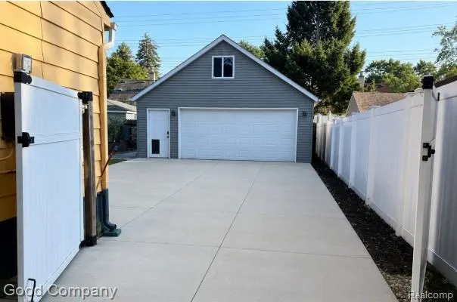
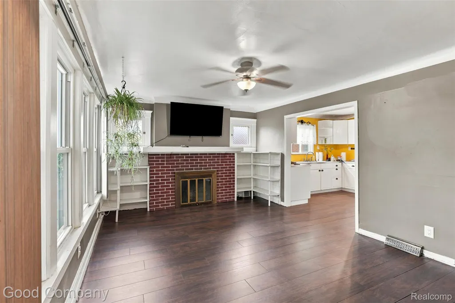
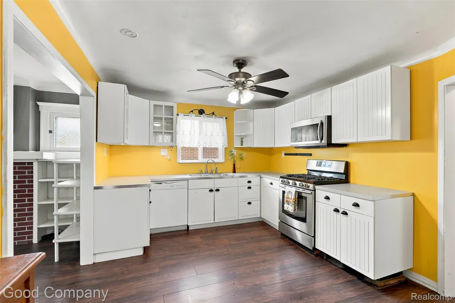
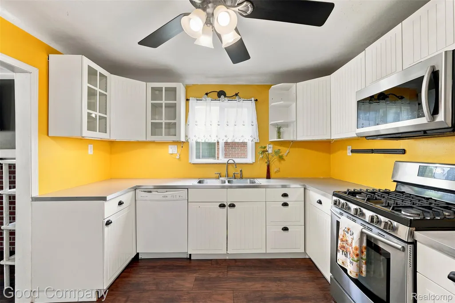
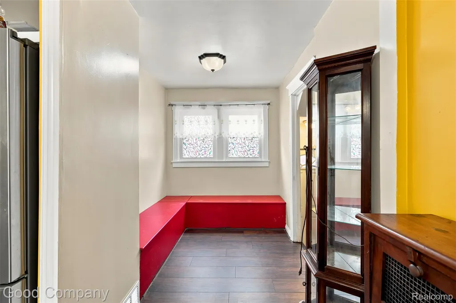
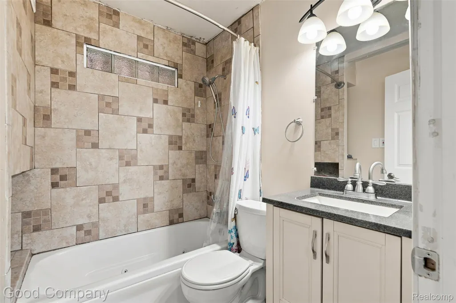
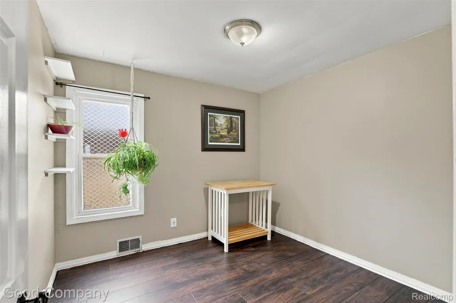
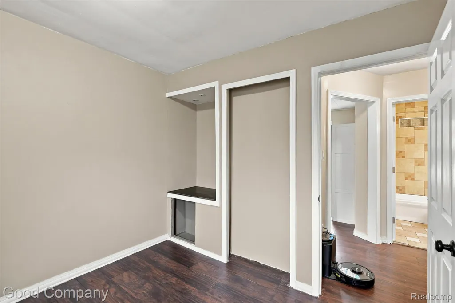
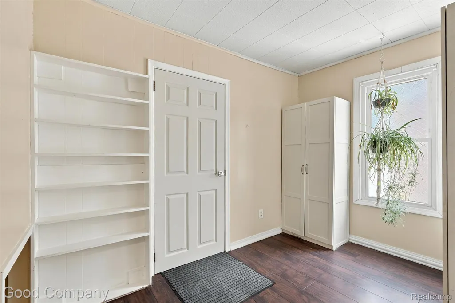
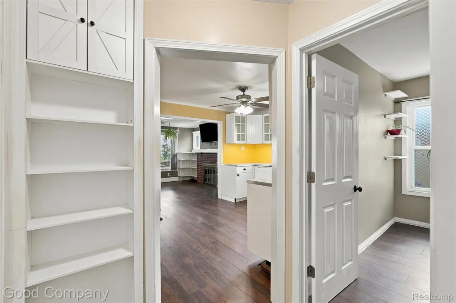
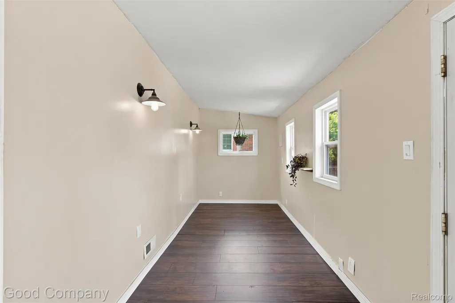
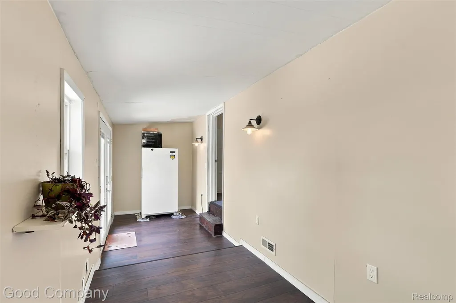
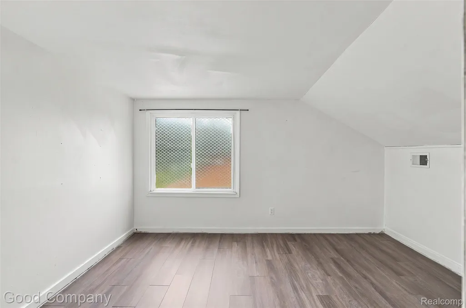
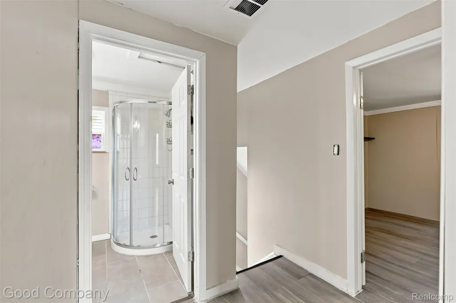
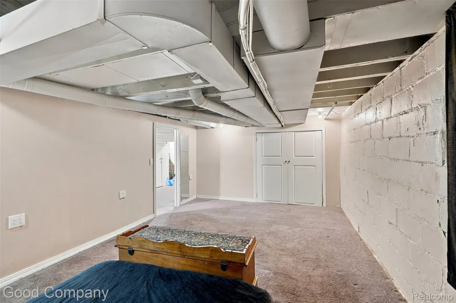
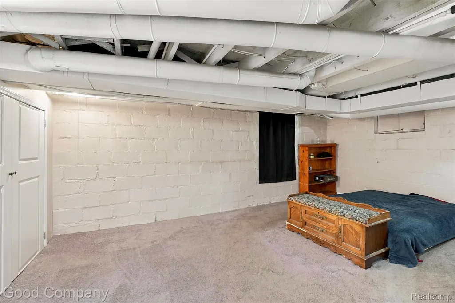
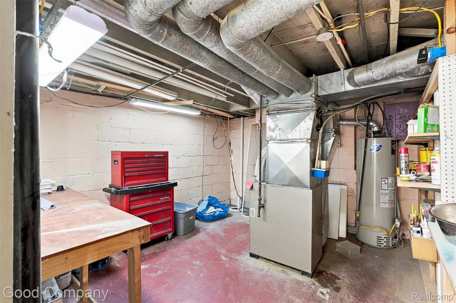
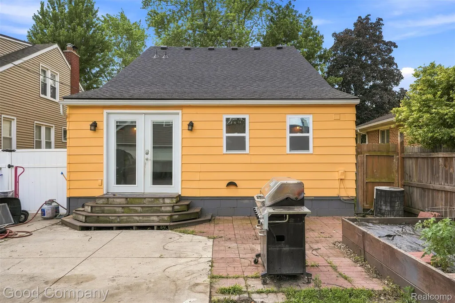
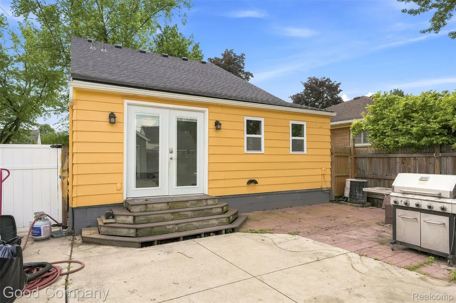
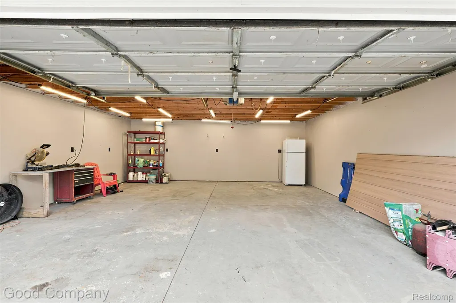
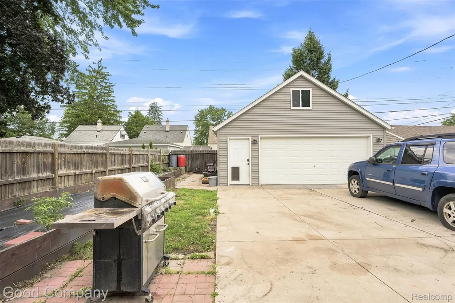
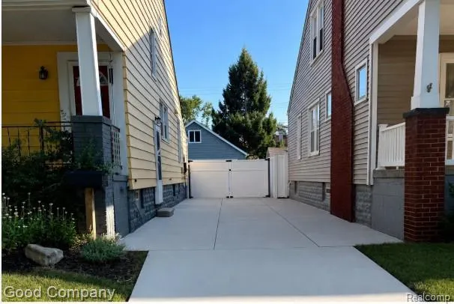
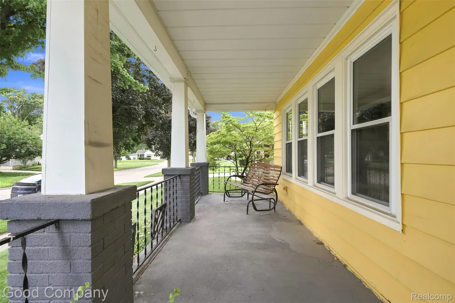
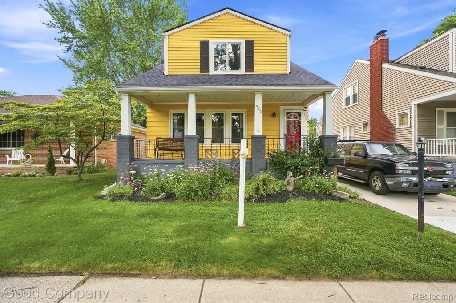
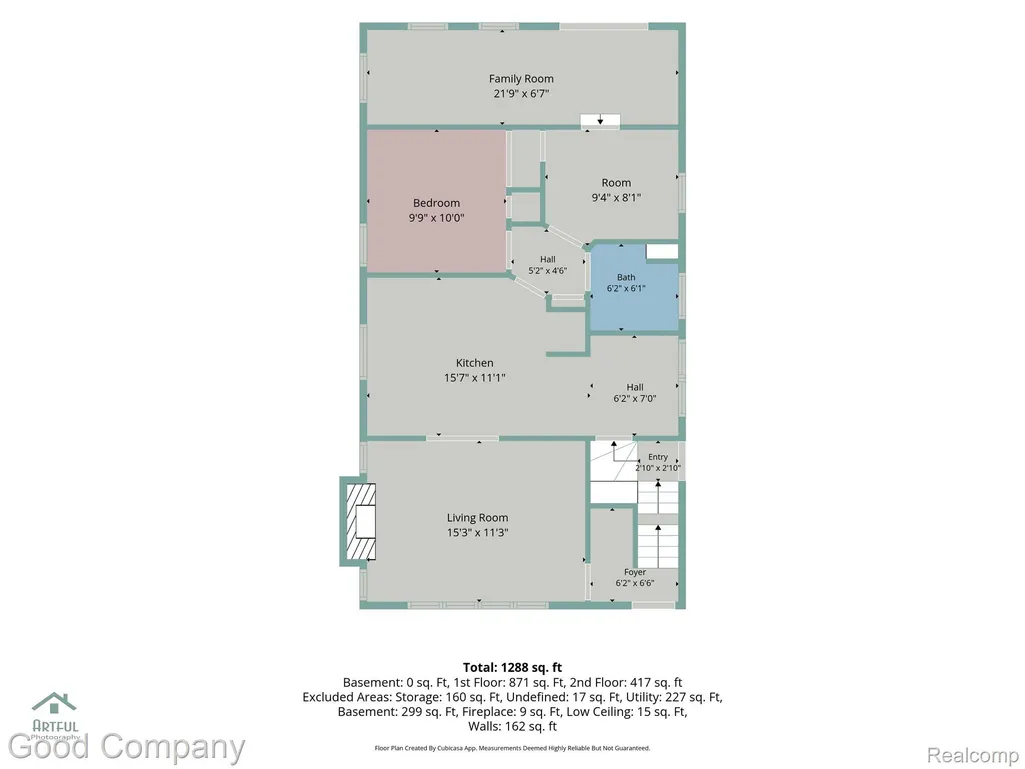
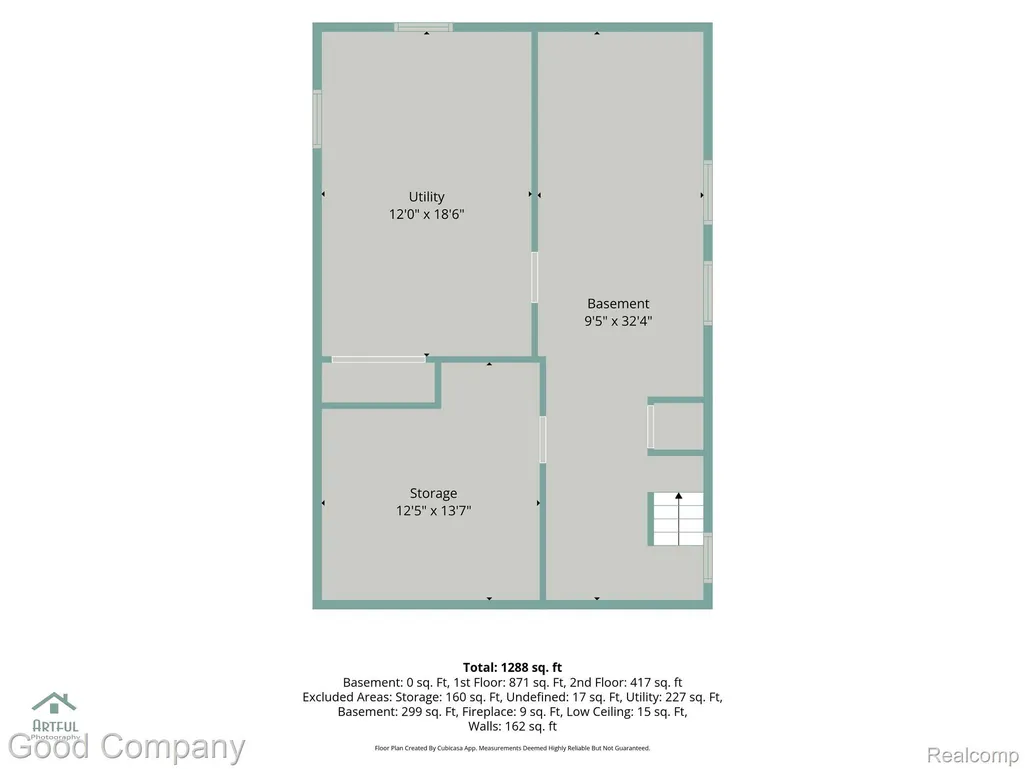
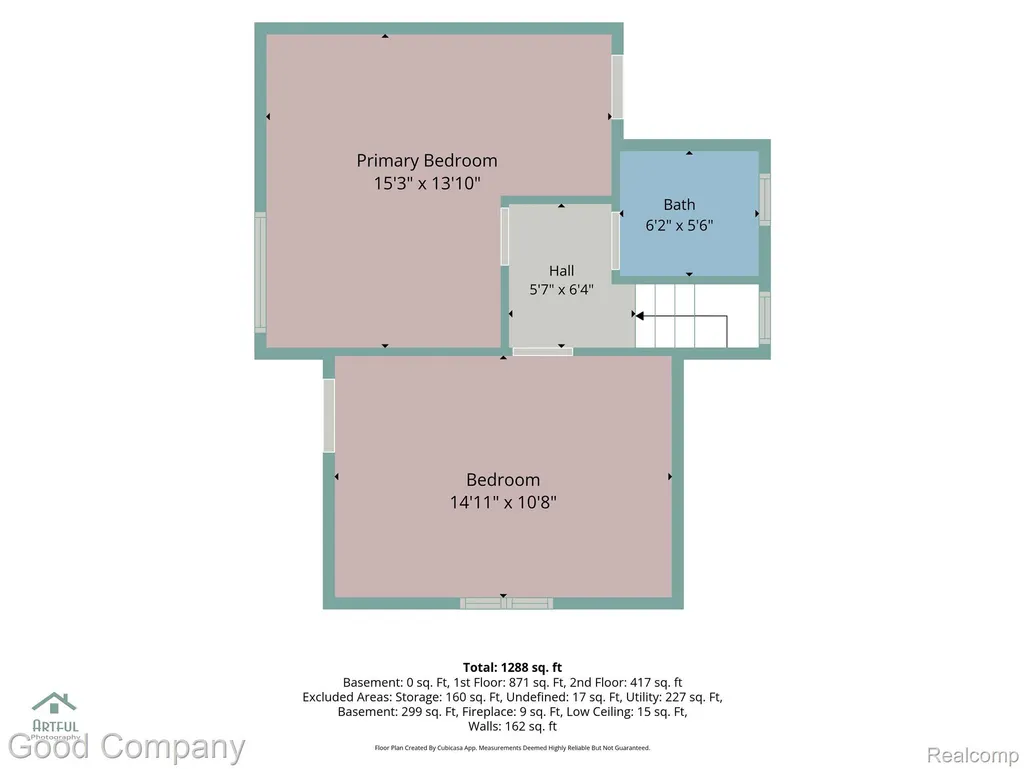
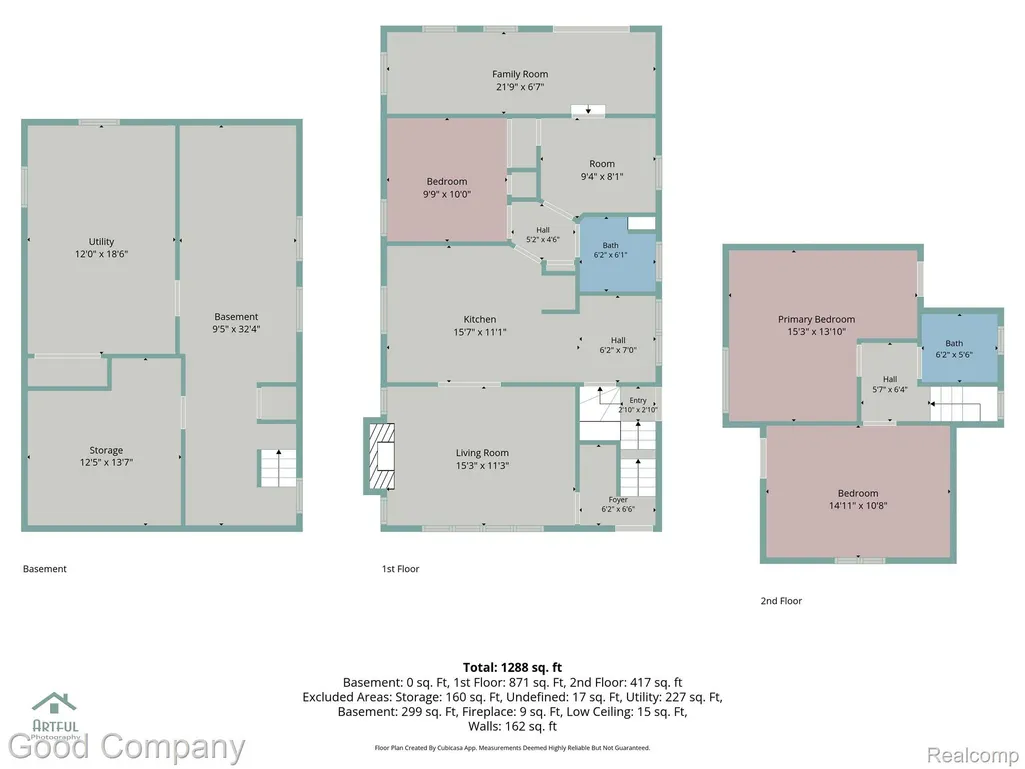
Seller concessions now available with a reasonable offer! Put those savings toward your next chapter with less cash needed at closing. A 4-bedroom, 2-bath home in Clawson under $300K, with a brand-new roof and an incredible 24x24 garage? Meet the yellow house. Full of character, functionality, and opportunity, this home offers big-ticket improvements while leaving room to make the interior your own. Inside, you’ll find updated main-floor flooring, a spacious living room with a wood-burning fireplace, and a functional kitchen with stainless steel appliances and ample cabinet space. Upstairs, brand-new flooring gives the bedrooms a fresh start. The full basement adds flexibility with a fourth bedroom featuring an egress window, offering space for guests, a home office, or whatever fits your lifestyle. Out back, the oversized 24x24 detached garage is a standout, featuring electricity on both levels, loft storage, a gas heater, a power overhead door, and water access. Whether you need a workshop, hobby space, extra storage, or a setup for your car collection, this garage delivers. Raised garden beds and a rainwater cistern add even more function to the yard. Major improvements include a brand-new roof installed in June 2026 with a transferable 15-year warranty, driveway and garage improvements completed in 2023, a furnace from 2014, a hot water heater from 2015, vinyl windows, and updated kitchen and flooring. Enjoy a location just a short walk from Downtown Clawson, with easy access to Royal Oak, Birmingham, I-75, and I-696. Come see the yellow house and make it your own!
| Price History | |
|---|---|
| 8/27/2026 | Listed $299,900 |
General Features
| Sewer | SewerAtStreet |
|---|---|
| Heating | ForcedAir, NaturalGas |
| Cooling | CeilingFans, CentralAir |
| Possession | AtClose |
| Roof | Asphalt |
| Appliances | Dishwasher, Disposal, FreeStandingGasRange, FreeStandingRefrigerator, StainlessSteelAppliances |
| Garage Spaces | 2.5 |
| Patio/Porch Features | Covered, Porch |
| Architectural Style | CapeCod |
| Pool Features | None |
| Construction Materials | VinylSiding |
| Exclusions | Exclusion(s) Do Not Exist |
| Year Built | 1929 |
| Levels | OneAndOneHalf |
| Property Subtype | SingleFamilyResidence |
| County | Oakland |
| New Construction | No |
| Property Type | Residential |
| HOA | No |
| Attached Garage | No |
| Subdivision Name | ROYAL OAK PARK |
| Garage Y/N | Yes |
| Total Rooms | 9 |
| Full Baths | 2 |
| Status | Active |
| Directions | W OF MAIN ST BETWEEN 13 AND 14 MILE |
| City | ClawsonCity_Oakland |
| Disclosures | ExclusionsDoNotExist, TaxesHomesteadExempt |
| Entry Location | GroundLevelwSteps |
| Senior Community Y/N | No |
| High School District | Clawson |
| MLS Area | Area02201Clawson |
| Lot Size Units | Acres |
| Carport Y/N | No |
| Land Lease Y/N | No |
| Tax Annual Amount | 4452.0 |
| Home Warranty Y/N | No |
| Lease Renewal Y/N | No |
| Additional Parcels Y/N | No |
| Lease Considered Y/N | No |
| Rent Control Y/N | No |
| Standard Status | Active |
| Occupancy Type | Vacant |
| Tax Assessed Value | 90670 |
| Expected Active Date | 2026-08-27 |
| MobileHomeRemainsYN | No |
| PostalCity | Clawson_Oakland |
| Legal Description | T1N, R11E, SEC 4 ROYAL OAK PARK SUB LOT 468 |
Interior Features
| Basement | PartiallyFinished |
|---|---|
| Fireplace Features | LivingRoom, WoodBurning |
| Basement (Y/N) | Yes |
| Air Conditioning Y/N | Yes |
| Heating Y/N | Yes |
| Window Features | EgressWindows |
| Fireplace Y/N | Yes |
| Above Grade Finished Area | 1387.0 |
| Total Bedrooms | 4 |
| Below Grade Finished Area | 300.0 |
| WaterHeaterFuel | NaturalGas |
| LivingAreaSource | PriorListing |
| Above Grade Finished Area Unit Type | SquareFeet |
| Total Baths | 2 |
Exterior Features
| Exterior Amenities | RainBarrelCisterns |
|---|---|
| Fencing | BackYard, Fenced, FencingAllowed |
| Parking Features | TwoandHalfCarGarage, Detached, ElectricityinGarage, GarageFacesFront, HeatedGarage, GarageDoorOpener, WorkshopInGarage |
| Water Source | Public |
| Foundation Details | Basement, Poured |
| Spa | No |
| Lot Dimensions | 40X125.33 |
| Lot Size Acres | 0.12 |
| Waterfront Y/N | No |
| Road Frontage Type | Paved |
| Crops Included Y/N | No |
| Horse Y/N | No |
| Irrigation Water Rights Y/N | No |
Amenities
- Foreclosure
- Views
- Short Sale
- New Construction
- Adult 55+
- Lease To Own
- No HOA Fees
- Furnished
- Primary On Main
- Air Conditioning
- Seller Finance
- Green
- Fixer Upper
- Horse
- Golf
- Fireplace
- Deck
- Garage
- Basement
- Pool
 IDX provided courtesy of Realcomp II Ltd., via Remerica Integrity II Realty and The Originating MLS(found above), © 2026 Realcomp II Ltd. Shareholders. Shareholders. The information being provided is for consumers personal, non-commercial use and may not be used for any purpose other than to identify prospective properties consumers may be interested in purchasing.
Data is updated as of September 23, 2026 4:59 AM UTC Information deemed reliable but not guaranteed.
The data relating to real estate on this web site comes in part from the Internet Data Exchange (IDX) Program of Realcomp Ltd
Property vs Single Family Average in 48017
Price
Taxes
Year Built
Visits
